
BEDS2
BATHS2 full 1 partial
SQUARE FEET1,372
MLS#2769259
STATUSActive
PROPERTY TYPEResidential - Single Family
SUBDIVISIONSierra Crossings-Phase 1
Property Description
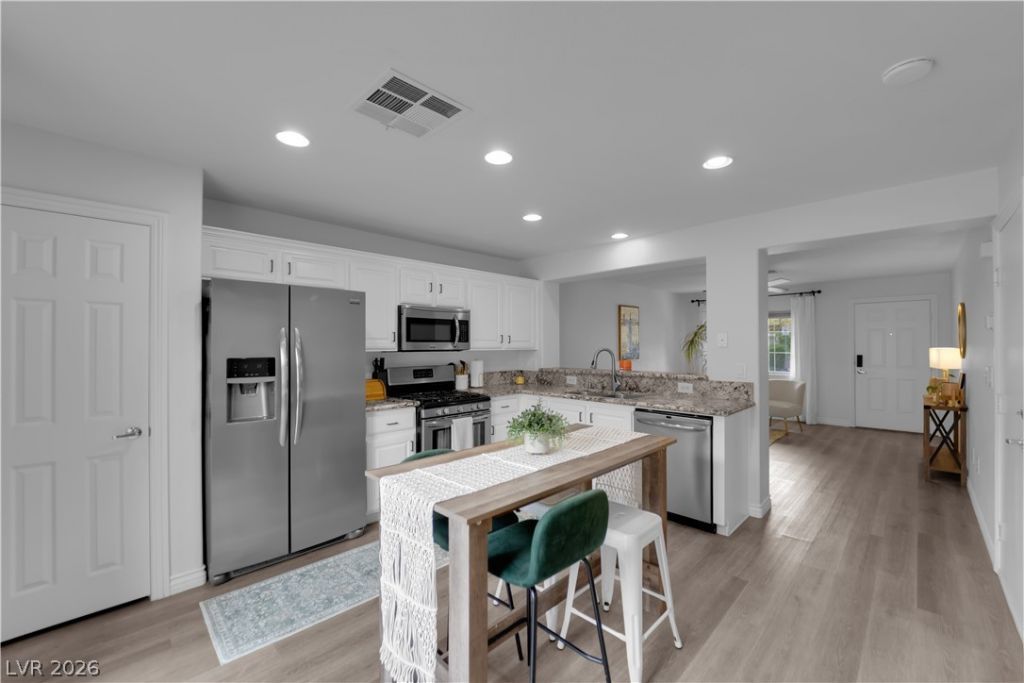
Welcome to this beautifully updated 2 story home nestled on a quiet cul-de-sac. Located in a gated community, this move in ready property offers the perfect blend of comfort, style, & convenience. Step inside to discover a light & bright open layout featuring laminate plank flooring throughout the main level & two-tone paint that gives the home a minimally modern, clean feel. The kitchen is a standout w/crisp white cabinetry, granite counters, stainless steel appliances, & a cozy dining nook. 13 SEER AC. Upstairs, you'll find a spacious primary bedroom suite w/a walk in closet & private bath. A versatile loft area adds extra flexibility for a home office, media space, or playroom. Built-ins provide functionality & intention. Can be easily converted to a 3rd bedroom. The stylish Levolor blinds help keep your bills efficient in the Summer/Winter. Up to 72% reduction in heat transfer. Enjoy low maintenance living w/access to community amenities; pool, spa, & park. TOUR IT TODAY!
Property Features
Property Type: Residential - Single Family
Cooling: Central Air, Electric
Garage: 1 car attached
Heating: Central, Gas
Home Style: Two Story
Lot Size: 0.05 Acres
Roof Type: Tile
Stories: 2.0
Taxes: $1,310
Year Built: 2003
Amenities
Ceiling Fan(s)
Window Treatments
Private Yard
Feature Descriptions
Appliances: Dryer, Dishwasher, Disposal, Gas Range, Microwave, Refrigerator, Washer
Association Amenities: Gated, Pool, Spa/Hot Tub
Community Features: Pool
Days on Site: 99
Fencimg: None
Flooring: Carpet, Luxury Vinyl Plank
HOA Fee: 205/ Monthly
Hot Tub: Yes
Laundry: Gas Dryer Hookup, Main Level, Laundry Room
Lot: Cul-De-Sac
Parcel#: 137-12-615-034
Parking: Attached, Garage, Garage Door Opener, Private
Parking Notes: Attached, Garage, Garage Door Opener, Private
Pool: Community
Sewer: Public Sewer
Swimming Pool: Yes
Utilities: Cable Available
Water: Public
Window: Blinds, Double Pane Windows, Drapes
Room Sizes
Living Room: 15 X 12
Loft: 12 X 10
Bedroom 2: 11 X 10
Primary Bedroom: 14 X 13
Local Schools
High School: Centennial
Middle School: Leavitt Justice Myron E
Elementary School: Conners, Eileen,Conners, Eileen
Listed By / Shown By
Listed By
Agency Name: Signature Real Estate Group
Agency Contact: (702) 308-2181
Agent Name: Jennifer Savi
Shown By
Agency Title: Wardley Real Estate
Agency Phone: 702-256-4900

Estimate Your Payment
Estimated Payment
$ 1,601.46 per month $1,386.41 Principal & Interest $109.17 Property Tax $105.88 Homeowner's Insurance
3615 Hat Rock Court | MLS# 2769259
This single family home located at 3615 Hat Rock Court, Las Vegas, NV 89129 is currently listed for sale with an asking price of $363,000. This property was built in 2003 and has 2 bedrooms and 2 full and 1 partial baths with 1372 sq. ft. Hat Rock Court is located in the Sierra Crossings-Phase 1 subdivision. Search Sierra Crossings-Phase 1 real estate on www.wardleyre.com today.