
BEDS5
BATHS4 full 1 partial
SQUARE FEET4,429
MLS#2771991
STATUSActive
PROPERTY TYPEResidential - Single Family
SUBDIVISIONBiarritz Amd
Property Description
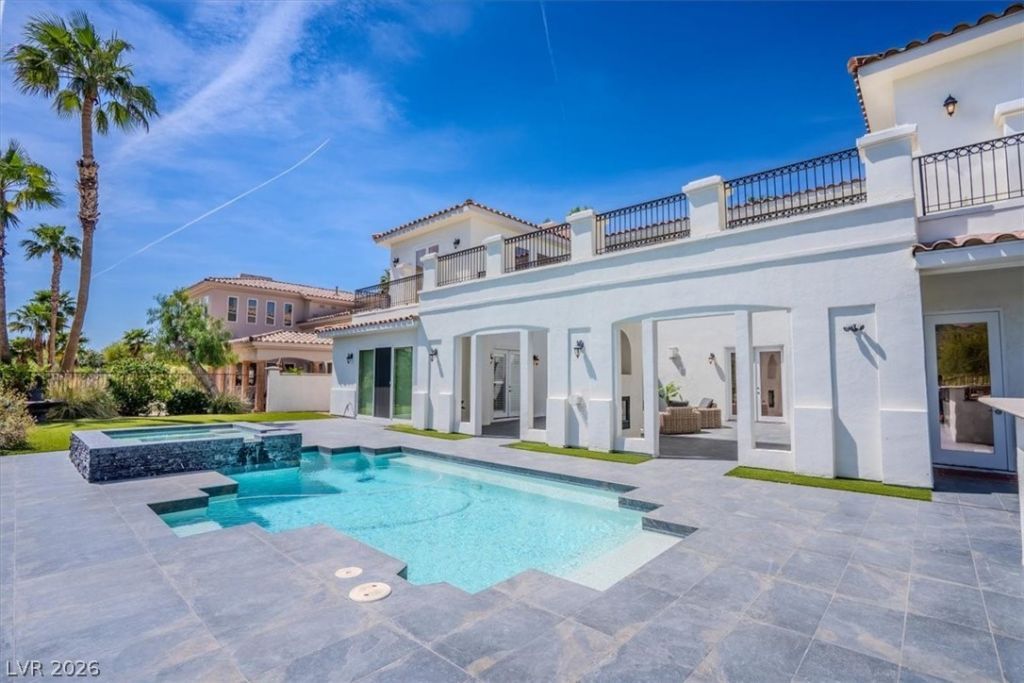
Rarely does a home offer this caliber of lifestyle at this value. Newly renovated, this 5-bed, 4.5-bath estate in guard-gated South Shore at Lake Las Vegas defines effortless luxury living. Enter the grand double-height living room where French doors frame the 6th fairway of the Jack Nicklaus Signature SouthShore Golf Course ? your permanent front-row seat. The main-floor primary suite delivers a spa bath with soaking tub, rainfall shower, walk-in closet, and direct outdoor spa access. The chef's kitchen showcases a waterfall island, built-in refrigerator, double ovens, and custom cabinetry. A redesigned backyard offers a sparkling pool, a full outdoor kitchen, and entertaining terraces overlooking the fairway. Four additional bedrooms welcome guests and family; the basement awaits as theater, gym, or wine room. No rear neighbors. Zero state income tax. Guard-gated security. World-class golf, dining, and water sports at your door. This is not a transaction. This is your next chapter.
Property Features
Property Type: Residential - Single Family
Basement: Yes
Cooling: Central Air, Electric,2 Units
Fireplaces: 3
Garage: 3 car attached
Heating: Central, Electric, Gas, Zoned
Home Style: Two Story
Lot Size: 0.25 Acres
Roof Type: Tile
Stories: 2.0
Taxes: $10,583
Year Built: 1997
Amenities
Bedroom on Main Level
Ceiling Fan(s)
Primary Downstairs
Window Treatments
Central Vacuum
Built-in Barbecue
Balcony
Barbecue
Courtyard
Deck
Patio
Private Yard
Sprinkler/Irrigation
Feature Descriptions
Appliances: Built-In Gas Oven, Convection Oven, Double Oven, Dryer, Dishwasher, Electric Cooktop, Disposal, Refrigerator, Washer
Association Amenities: Gated, Guard, Security
Days on Site: 48
Exterior: Stucco
Fencimg: Back Yard, Stucco Wall, Wrought Iron
Fireplace: Gas, Glass Doors, Living Room, Primary Bedroom, Outside
Flooring: Hardwood, Marble
HOA Fee: 153/ Monthly
Laundry: Gas Dryer Hookup, Main Level
Lot: Drip Irrigation/Bubblers, Lake Front, No Rear Neighbors, On Golf Course, Synthetic Grass, Trees, < 1/4 Acre
Parcel#: 160-23-212-008
Parking: Attached, Epoxy Flooring, Finished Garage, Garage, Private, Shelves, Storage
Parking Notes: Attached, Epoxy Flooring, Finished Garage, Garage, Pri
Patio/Porch: Balcony, Deck, Patio
Pool: Gas Heat, In Ground, Private
Sewer: Public Sewer
Spa: Yes
Special View Info: Golf Course, Lake, Mountain(s)
Swimming Pool: Yes
Utilities: Above Ground Utilities
Water: Public
Window: Blinds, Double Pane Windows, Plantation Shutters, Tinted Windows
Room Sizes
Kitchen: 23 X 20
Dining Room: 14 X 14
Bedroom 5: 13 X 18
Bedroom 4: 14 X 18
Bedroom 3: 14 X 12
Bedroom 2: 12 X 12
Primary Bathroom: 15 X 11
Primary Bedroom: 18 X 17
Local Schools
High School: Basic Academy
Middle School: Brown B. Mahlon
Elementary School: Josh, Stevens,Josh, Stevens
Listed By / Shown By
Listed By
Agency Name: BHHS Nevada Properties
Agency Contact: (323) 448-8366
Agent Name: Prescindia A. Misch
Shown By
Agency Title: Wardley Real Estate
Agency Phone: 702-256-4900

Estimate Your Payment
Estimated Payment
$ 11,776.04 per month $10,121.20 Principal & Interest $881.92 Property Tax $772.92 Homeowner's Insurance
42 Grand Miramar Drive | MLS# 2771991
This single family home located at 42 Grand Miramar Drive, Henderson, NV 89011 is currently listed for sale with an asking price of $2,650,000. This property was built in 1997 and has 5 bedrooms and 4 full and 1 partial baths with 4429 sq. ft. Grand Miramar Drive is located in the Biarritz Amd subdivision. Search Biarritz Amd real estate on www.wardleyre.com today.