
BEDS4
BATHS3 full 1 partial
SQUARE FEET3,643
MLS#2783449
STATUSActive
PROPERTY TYPEResidential - Single Family
SUBDIVISIONTuscany Parcel 19
Property Description
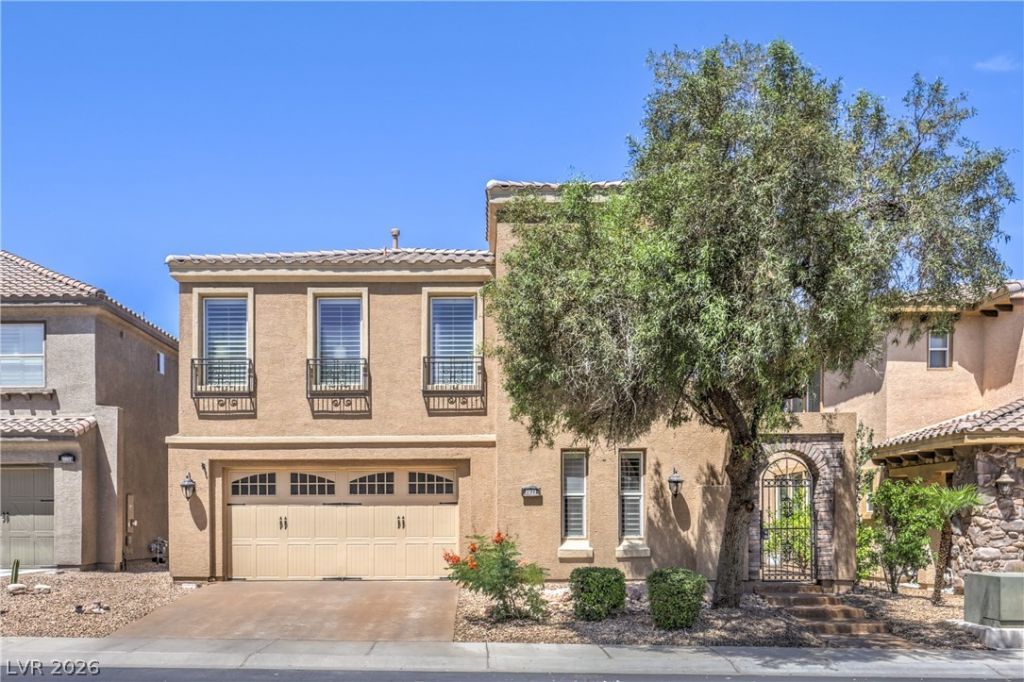
Welcome to this stunning Tuscan-inspired home nestled in a highly sought-after golf course community just minutes from Lake Las Vegas! Offering beautiful mountain views, a spacious layout, and elegant upgrades throughout, this home perfectly blends comfort, style, and functionality. Step inside to an abundance of natural light, gorgeous plantation shutters, and a dramatic wrought-iron staircase that creates a warm yet sophisticated first impression. At the heart of the home is the expansive chef's kitchen ? truly a dream for cooking, entertaining, and gathering with loved ones ? featuring ample counter space and room to host with ease. In addition to the 4 spacious bedrooms, enjoy a versatile extra room with French doors leading to the backyard, ideal for a private office, gym, playroom, den, or guest retreat. The oversized loft offers endless possibilities for a media room, game room, or second living area. A convenient mud room just off the 3-car garage adds everyday practicality and extra storage space. Designed for both relaxation and entertaining, the backyard creates the perfect setting to unwind or host guests while taking in the serene mountain views. Residents also enjoy access to fantastic community amenities, all while being conveniently located near shopping, dining, recreation, and everything that makes Lake Las Vegas living so desirable.
Property Features
Property Type: Residential - Single Family
Cooling: Central Air, Electric,2 Units
Fireplaces: 1
Garage: 3 car attached
Heating: Gas, Multiple Heating Units
Home Style: Two Story
Lot Size: 0.11 Acres
Roof Type: Tile
Stories: 2.0
Taxes: $3,330
Year Built: 2005
Amenities
Bedroom on Main Level
Ceiling Fan(s)
Window Treatments
Balcony
Patio
Private Yard
Awning(s)
Sprinkler/Irrigation
Feature Descriptions
Appliances: Built-In Gas Oven, Double Oven, Dryer, Disposal, Microwave, Refrigerator, Water Softener Owned, Washer
Association Amenities: Basketball Court, Country Club, Clubhouse, Fitness Center, Golf Course, Gated, Barbecue, Playground, Pickleball, Park, Pool, Racquetball, Recreation Room, Guard, Security, Tennis Court(s)
Community Features: Pool
Days on Site: 1
Fencimg: Brick, Partial
Fireplace: Family Room, Gas
Flooring: Carpet, Ceramic Tile, Laminate
HOA Fee: 220/ Monthly
Laundry: Gas Dryer Hookup, Upper Level
Lot: Drip Irrigation/Bubblers, Desert Landscaping, Fruit Trees, Landscaped, < 1/4 Acre
Parcel#: 160-32-411-016
Parking: Attached, Garage, Guest, Open
Parking Notes: Attached, Garage, Guest, Open
Patio/Porch: Balcony, Covered, Patio
Pool: Community
Sewer: Public Sewer
Swimming Pool: Yes
Utilities: Cable Available
Water: Public
Window: Blinds
Room Sizes
Living Room: 21 X 16
Dining Room: 13 X 13
Bedroom 4: 14 X 11
Bedroom 3: 14 X 11
Bedroom 2: 14 X 11
Primary Bedroom: 22 X 18
Local Schools
High School: Basic Academy
Middle School: Brown B. Mahlon
Elementary School: Josh, Stevens,Josh, Stevens
Listed By / Shown By

Listed By
Agency Name: Wardley Real Estate
Agent Name: Domenique Palmer
Agency Phone: (702) 336-3465
Estimate Your Payment
Estimated Payment
$ 3,401.85 per month $2,902.68 Principal & Interest $277.50 Property Tax $221.67 Homeowner's Insurance
1021 Via Gallia Street | MLS# 2783449
This single family home located at 1021 Via Gallia Street , Henderson, NV 89011 is currently listed for sale by Wardley Real Estate, with an asking price of $760,000. This property was built in 2005 and has 4 bedrooms and 3 full and 1 partial baths with 3643 sq. ft. Via Gallia Street is located in the Tuscany Parcel 19 subdivision. Search Tuscany Parcel 19 real estate on www.wardleyre.com today.