
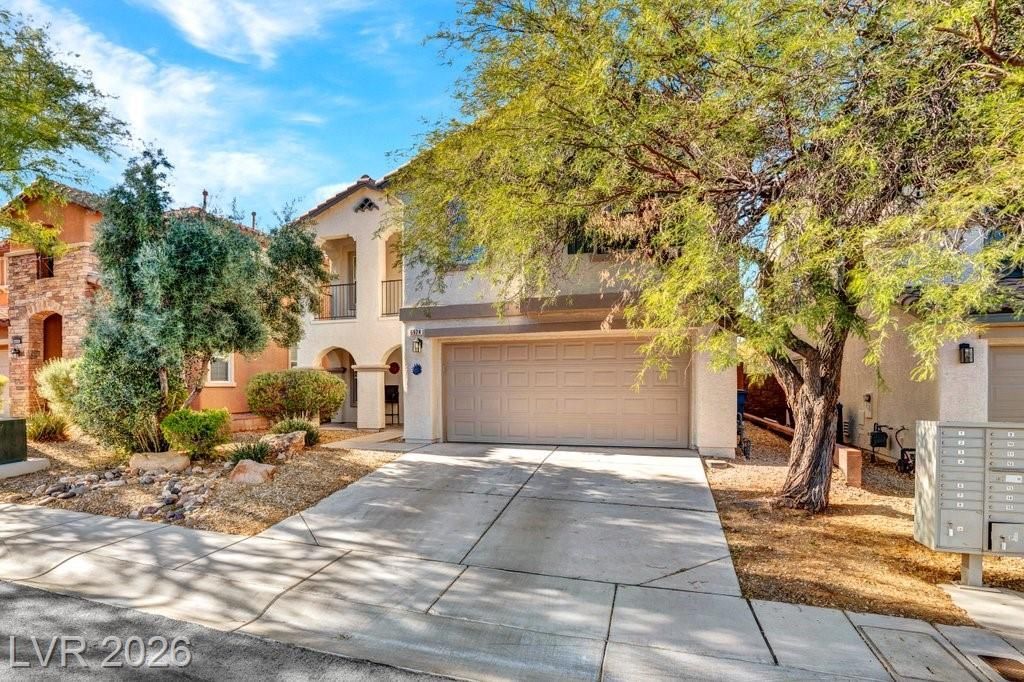
BEDS3
BATHS2 full 1 partial
SQUARE FEET2,802
MLS#2783987
STATUSActive
PROPERTY TYPEResidential - Single Family
SUBDIVISIONChaco Canyon At Mountains Edge- B
Property Description
Welcome to this exquisitely upgraded luxury home, where contemporary sophistication meets inviting charm. Every detail has been thought out, from the high-end finishes to the seamless open-concept layout that radiates warmth and style. Abundant natural light and premium flooring flow throughout the home. The kitchen is a true showpiece?featuring SS appliances, sleek custom cabinetry, and spacious pantry?perfectly designed for both everyday living and entertaining. A downstairs den with stylish barn doors offers the perfect space for a home office, flex room, or quiet retreat. Upstairs, a huge loft provides versatility?ideal for a media room, game space, or additional living area. The primary suite is a private sanctuary, complete with a soaking tub, dual vanities, and walk-in shower, creating a spa-like experience. Outside is a pool-sized backyard with endless possibilities for outdoor living, and entertaining. Located in the sought-after Mountains Edge community, this stunning home truly has it all. Convenient to shopping, dining, Blue Diamond Rd and I-15
Property Features
Property Type: Residential - Single Family
Cooling: Central Air, Electric,2 Units
Garage: 2 car attached
Heating: Central, Gas, Multiple Heating Units, Zoned
Home Style: Two Story
Lot Size: 0.11 Acres
Roof Type: Tile
Stories: 2.0
Taxes: $2,998
Year Built: 2006
Amenities
Ceiling Fan(s)
Window Treatments
Programmable Thermostat
Balcony
Barbecue
Porch
Patio
Private Yard
Feature Descriptions
Appliances: Dryer, Dishwasher, Disposal, Gas Range, Microwave, Refrigerator, Washer
Days on Site: 51
Exterior: Frame, Stucco
Fencimg: Block, Back Yard
Flooring: Luxury Vinyl Plank, Tile
HOA Fee: 170/ Quarterly
Laundry: Gas Dryer Hookup, Laundry Room, Upper Level
Lot: Desert Landscaping, Landscaped, < 1/4 Acre
Parcel#: 176-34-813-026
Parking: Attached, Garage, Garage Door Opener, Inside Entrance, Open, Private
Parking Notes: Attached, Garage, Garage Door Opener, Inside Entrance
Patio/Porch: Balcony, Covered, Patio, Porch
Sewer: Public Sewer
Utilities: Underground Utilities
Water: Public
Window: Blinds, Double Pane Windows
Room Sizes
Loft: 16 X 23
Living Room: 22 X 14
Dining Room: 14 X 9
Den: 10 X 10
Bedroom 3: 11 X 10
Bedroom 2: 13 X 11
Primary Bedroom: 15 X 13
Local Schools
High School: Del Sol HS
Middle School: Gunderson, Barry & June
Elementary School: Jones Blackhurst, Janis,Jones Blackhurst
Listed By / Shown By
Listed By
Agency Name: Epique Realty
Agent Name: Leslie Reese
Shown By
Agency Title: Wardley Real Estate
Agency Phone: 702-256-4900

Estimate Your Payment
Estimated Payment
$ 2,490.32 per month $2,081.53 Principal & Interest $249.83 Property Tax $158.96 Homeowner's Insurance
6924 Ghost Ranch Avenue | MLS# 2783987
This single family home located at 6924 Ghost Ranch Avenue, Las Vegas, NV 89179 is currently listed for sale with an asking price of $545,000. This property was built in 2006 and has 3 bedrooms and 2 full and 1 partial baths with 2802 sq. ft. Ghost Ranch Avenue is located in the Chaco Canyon At Mountains Edge- B subdivision. Search Chaco Canyon At Mountains Edge- B real estate on www.wardleyre.com today.