
BEDS4
BATHS2 full
SQUARE FEET1,611
MLS#2785215
STATUSActive
PROPERTY TYPEResidential - Single Family
SUBDIVISIONHighland Hills
Property Description
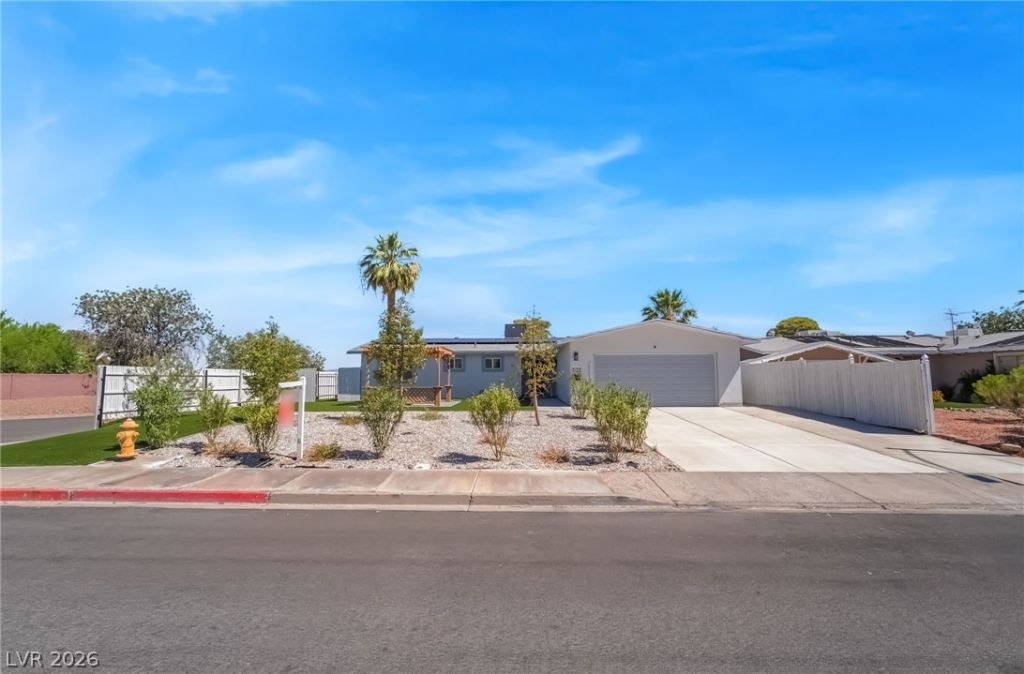
Summer starts here with fully paid off solar! This beautifully renovated Spanish-style home in the heart of Vintage Henderson brings all the sunshine vibes with a sparkling crystal-clear pool, stylish upgrades, and the perfect backyard for BBQs, pool parties, and relaxing under the stars. Featuring 4 bedrooms, 2 bathrooms, and 1,611 sq ft of inviting living space, this home was fully refreshed in 2023 with a new roof, HVAC, updated appliances, and modern fixtures throughout. The interior blends classic character with fresh modern touches for a space that feels warm, bright, and completely move-in ready. Outside, the fully fenced backyard is your private desert retreat with plenty of room to entertain, unwind, and enjoy every Vegas summer moment. The 2-car garage adds extra convenience and storage space. Located in the charming Vintage Henderson neighborhood, this home has the style, upgrades, and poolside energy everyone is looking for. Grab your floaties, this one is ready for summer!
Property Features
Property Type: Residential - Single Family
Cooling: Central Air, Electric
Garage: 2 car attached
Heating: Central, Gas
Home Style: One Story
Lot Size: 0.20 Acres
Roof Type: Composition, Shingle
Stories: 1.0
Taxes: $1,401
Year Built: 1970
Amenities
Bedroom on Main Level
Primary Downstairs
None
Patio
Private Yard
Feature Descriptions
Appliances: Dryer, Disposal, Gas Range, Refrigerator, Washer
Association Amenities: None
Fencimg: Back Yard, Wood
Fireplace: Living Room, Wood Burning
Flooring: Luxury Vinyl Plank
Laundry: Gas Dryer Hookup, In Garage, Main Level
Lot: Desert Landscaping, Landscaped, < 1/4 Acre
Parcel#: 179-29-110-024
Parking: Attached, Garage, Garage Door Opener, Private, Storage
Parking Notes: Attached, Garage, Garage Door Opener, Private, Storage
Patio/Porch: Covered, Patio
Pool: In Ground, Private
Sewer: Public Sewer
Swimming Pool: Yes
Utilities: Underground Utilities
Water: Public
Window: Double Pane Windows
Room Sizes
Bedroom 4: 11 X 11
Bedroom 3: 12 X 11
Bedroom 2: 12 X 11
Primary Bedroom: 14 X 11
Local Schools
High School: Foothill
Middle School: Mannion Jack & Terry
Elementary School: Galloway, Fay,Galloway, Fay
Listed By / Shown By
Listed By
Agency Name: Keller Williams Realty Las Veg
Agency Contact: ashley.lee@kw.com
Agent Name: Ashley S. Lee
Shown By
Agency Title: Wardley Real Estate
Agency Phone: 702-256-4900

Estimate Your Payment
Estimated Payment
$ 2,151.69 per month $1,890.56 Principal & Interest $116.75 Property Tax $144.38 Homeowner's Insurance
431 Scenic Drive | MLS# 2785215
This single family home located at 431 Scenic Drive, Henderson, NV 89002 is currently listed for sale with an asking price of $495,000. This property was built in 1970 and has 4 bedrooms and 2 full baths with 1611 sq. ft. Scenic Drive is located in the Highland Hills subdivision. Search Highland Hills real estate on www.wardleyre.com today.