
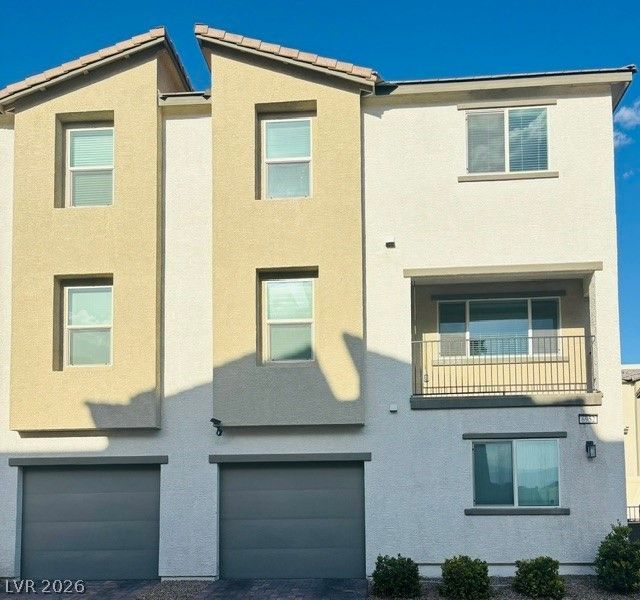
BEDS3
BATHS3 full
SQUARE FEET1,325
MLS#2786102
STATUSActive
PROPERTY TYPEResidential - Townhouse
SUBDIVISIONLosee Deer Spgs - Phase 13
Property Description
Experience elevated living in this stunning 3-story Townhome located in the desirable Watercolor Community. Free internet 1 GIG. Designed for comfort and luxury, this beautiful residence features private bathrooms for every bedroom, a spacious balcony with breathtaking mountain views, a serene courtyard, whole-home water filtration, energy-efficient dual-pane windows throughout, and a tankless water heater. Nestled in a gated oasis-style community, residents enjoy access to 3 sparkling pools, a basketball court, 2 parks, and a pet park ? creating the perfect blend of relaxation, recreation, and convenience. An amazing place to call home with resort-style amenities to enjoy anytime.
Property Features
Property Type: Residential - Townhouse
Cooling: Central Air, Electric
Garage: 1 car attached
Heating: Central, Gas
Home Style: Three Story
Lot Size: 0.02 Acres
Roof Type: Tile
Stories: 3.0
Taxes: $3,006
Year Built: 2021
Amenities
Bedroom on Main Level
Ceiling Fan(s)
Window Treatments
Balcony
Courtyard
Feature Descriptions
Appliances: Dryer, Dishwasher, ENERGY STAR Qualified Appliances, Electric Range, Disposal, Microwave, Refrigerator, Tankless Water Heater, Water Purifier, Washer
Association Amenities: Basketball Court, Dog Park, Gated, Barbecue, Playground, Park, Pool, Spa/Hot Tub
Community Features: Pool
Days on Site: 1
Exterior: Drywall
Fencimg: None
Flooring: Carpet, Luxury Vinyl Plank
HOA Fee: 257/ Monthly
Hot Tub: Yes
Laundry: Electric Dryer Hookup, Upper Level
Lot: Desert Landscaping, Landscaped, < 1/4 Acre
Parcel#: 124-24-212-065
Parking: Attached, Garage, Garage Door Opener, Inside Entrance, Open, Private, Guest
Parking Notes: Attached, Garage, Garage Door Opener, Inside Entrance
Patio/Porch: Balcony
Pool: Association, Community
Sewer: Public Sewer
Swimming Pool: Yes
Utilities: Underground Utilities
Water: Public
Window: Blinds, Double Pane Windows, Low-Emissivity Windows
Room Sizes
Living Room: 12 X 16
Dining Room: 12 X 10
Bedroom 3: 12 X 12
Bedroom 2: 12 X 12
Primary Bedroom: 13 X 12
Local Schools
High School: Legacy
Middle School: Johnston Carroll
Elementary School: Duncan, Ruby,Duncan, Ruby
Listed By / Shown By
Listed By
Agency Name: Raintree Real Estate
Agency Contact: 702-430-9599
Agent Name: Osceola S. Brunson
Shown By
Agency Title: Wardley Real Estate
Agency Phone: 702-256-4900

Estimate Your Payment
Estimated Payment
$ 1,607.13 per month $1,260.38 Principal & Interest $250.50 Property Tax $96.25 Homeowner's Insurance
6952 Midnight Bronze Street | MLS# 2786102
This townhouse located at 6952 Midnight Bronze Street, North Las Vegas, NV 89086 is currently listed for sale with an asking price of $330,000. This property was built in 2021 and has 3 bedrooms and 3 full baths with 1325 sq. ft. Midnight Bronze Street is located in the Losee Deer Spgs - Phase 13 subdivision. Search Losee Deer Spgs - Phase 13 real estate on www.wardleyre.com today.