
BEDS3
BATHS2 full
SQUARE FEET2,046
MLS#2786505
STATUSActive
PROPERTY TYPEResidential - Single Family
SUBDIVISIONMt Falls Pa6
Property Description
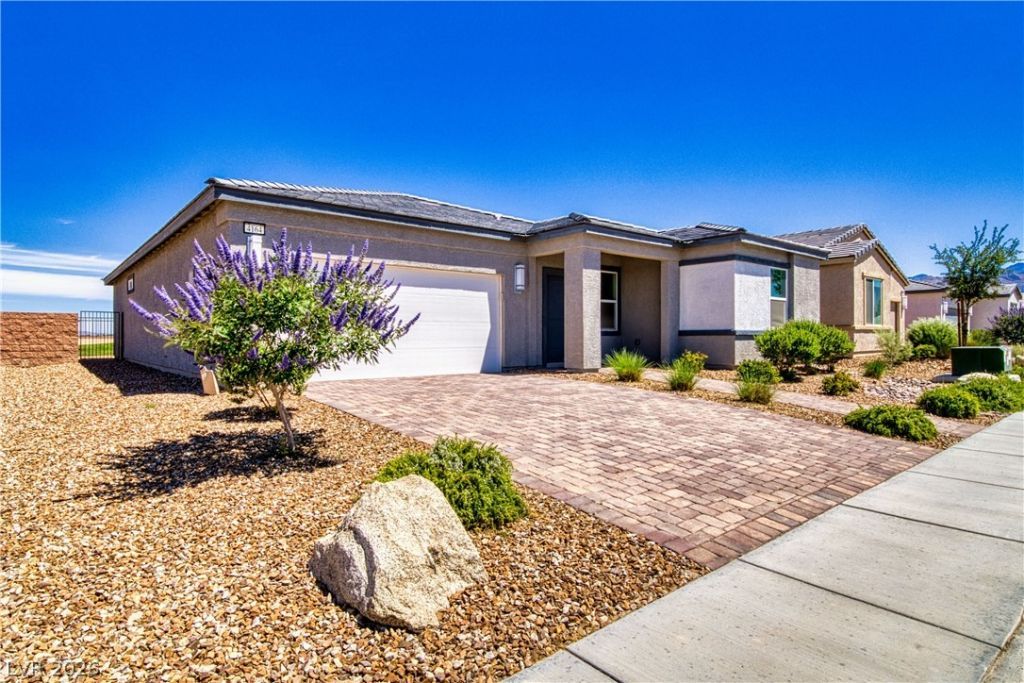
BE THE FIRST TO VIEW THIS NEW LISTING! OPEN HOUSE SATURDAY MAY 30. 11AM TO 2PM. Welcome to resort-style living in the gated 55+ community at Mountain Falls Golf Course in Pahrump Nevada. This beautifully maintained three-bedroom plus office home with two full bathrooms has been barely lived in. Perfectly positioned on the golf course, you'll enjoy breathtaking mountain views and peaceful evenings relaxing under the covered patio. Inside, pride of ownership is immediately noticeable with upgrades throughout and a spacious open layout designed for comfortable every living. The kitchen, living spaces, and bedrooms all offer a clean, modern feel ready for your personal touch. Step outside and discover a backyard that is already enhanced with additional pavers and irrigation, giving you a head start on creating your dream outdoor retreat. This property is a blank slate ready for your imagination. Located within one of Pahrump's most desirable active adult communities, residents enjoy gated security, golf course surroundings and amazing community amenities including pool, spa, fitness room, billiard, pickle ball and more. Take a short 45 minute drive over to Pahrump from Las Vegas and discover a lifestyle centered around comfort, relaxation and recreation. Call today for your private viewing.
Property Features
Property Type: Residential - Single Family
Cooling: Central Air, Electric
Garage: 2 car attached
Heating: Central, Electric
Home Style: One Story
Lot Size: 0.13 Acres
Roof Type: Tile
Stories: 1.0
Taxes: $3,496
Year Built: 2023
Amenities
Bedroom on Main Level
Primary Downstairs
None
Patio
Sprinkler/Irrigation
Feature Descriptions
Appliances: Dryer, Dishwasher, Electric Range, Disposal, Microwave, Refrigerator, Washer
Association Amenities: Clubhouse, Fitness Center, Golf Course, Gated, Barbecue, Pickleball, Pool, Recreation Room, RV Parking, Spa/Hot Tub, Tennis Court(s)
Community Features: Pool
Exterior: Frame, Stucco
Fencimg: Block, Back Yard, Wrought Iron
Flooring: Carpet, Tile
HOA Fee: 115/ Monthly
Hot Tub: Yes
Laundry: Electric Dryer Hookup, Main Level, Laundry Room
Lot: Drip Irrigation/Bubblers, Sprinklers In Rear, Sprinklers In Front, < 1/4 Acre
Other Equipment: Water Softener Loop
Parcel#: 46-262-01
Parking: Attached, Garage, Garage Door Opener, Inside Entrance, Private
Parking Notes: Attached, Garage, Garage Door Opener, Inside Entrance
Patio/Porch: Covered, Patio
Pool: Community
Sewer: Public Sewer
Special View Info: Golf Course, Mountain(s)
Swimming Pool: Yes
Utilities: Electricity Available, Natural Gas Not Available, Underground Utilities
Water: Public
Window: Double Pane Windows, Tinted Windows
Room Sizes
Living Room: 18 X 17
Dining Room: 12 X 9
Bedroom 3: 13 X 11
Bedroom 2: 13 X 11
Primary Bedroom: 15 X 13
Local Schools
High School: Pahrump Valley
Middle School: Rosemary Clarke
Elementary School: Hafen,Hafen
Listed By / Shown By
Listed By
Agency Name: eXp Realty
Agency Contact: (775) 990-9367
Agent Name: Jennifer Ann Mink
Shown By
Agency Title: Wardley Real Estate
Agency Phone: 702-256-4900

Estimate Your Payment
Estimated Payment
$ 2,096.06 per month $1,676.68 Principal & Interest $291.33 Property Tax $128.04 Homeowner's Insurance
4164 E Cactus Canyon Drive | MLS# 2786505
This single family home located at 4164 E Cactus Canyon Drive , Pahrump, NV 89061 is currently listed for sale with an asking price of $439,000. This property was built in 2023 and has 3 bedrooms and 2 full baths with 2046 sq. ft. E Cactus Canyon Drive is located in the Mt Falls Pa6 subdivision. Search Mt Falls Pa6 real estate on www.wardleyre.com today.