
BEDS4
BATHS3 full
SQUARE FEET2,438
MLS#2794306
STATUSActive
PROPERTY TYPEResidential - Single Family
SUBDIVISIONParadise #7A-Lewis Homes
Property Description
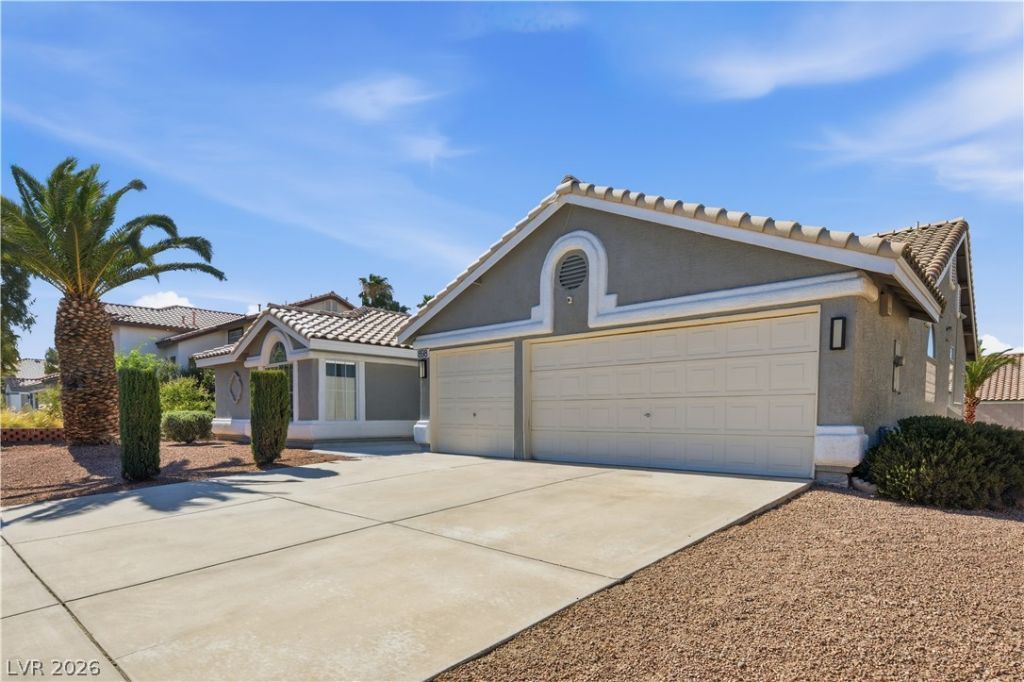
Rare opportunity to own a single story home on a sprawling quarter-acre lot with a 3-car garage, no HOA, and gated side parking with room for your RV, boat, or recreational toys. This hard-to-find combination offers the space and flexibility that's becoming increasingly rare in Las Vegas. Inside, you'll find 2,438 sq ft of comfortable living space featuring 4 bedrooms and 3 bathrooms. The welcoming floor plan includes formal living and dining rooms that flow into a spacious family room with a cozy fireplace, creating the perfect setting for everyday living and entertaining. The kitchen offers granite countertops, abundant workspace, and plenty of cabinetry for all your culinary needs. The generously sized primary suite is a private retreat with a walk-in closet and an ensuite bath featuring dual sinks, a soaking tub, and separate shower. Step outside to a spacious, peaceful backyard with a covered patio, mature shade trees, and low-maintenance landscaping, offering plenty of room to relax, entertain, or create your own outdoor oasis. Conveniently located near shopping, dining, freeway access, and Harry Reid International Airport, this home combines space, functionality, and an unbeatable, very desirable location. If you've been searching for a single story with room to spread out and no HOA restrictions, this is one you won't want to miss.
Upcoming Open Houses
Open House Thursday July 30th, 10:00am - 1:00pm
Open House Sunday August 2nd, 12:30pm - 2:30pm
Property Features
Property Type: Residential - Single Family
Cooling: Central Air, Electric
Fireplaces: 1
Garage: 3 car attached
Heating: Central, Gas
Home Style: One Story
Lot Size: 0.24 Acres
Roof Type: Tile
Stories: 1.0
Taxes: $2,761
Year Built: 1995
Amenities
Bedroom on Main Level
Primary Downstairs
Window Treatments
Patio
Private Yard
Feature Descriptions
Appliances: Built-In Gas Oven, Dryer, Dishwasher, Gas Cooktop, Disposal, Gas Water Heater, Microwave, Refrigerator, Washer
Association Amenities: None
Days on Site: 31
Fencimg: Block, Back Yard
Fireplace: Family Room, Gas
Flooring: Carpet, Laminate, Tile
Laundry: Cabinets, Gas Dryer Hookup, Main Level, Laundry Room, Sink
Lot: Desert Landscaping, Landscaped, Rocks, Trees, < 1/4 Acre
Parcel#: 177-10-614-007
Parking: Attached, Garage, Inside Entrance, Private, Shelves, Storage
Parking Notes: Attached, Garage, Inside Entrance, Private, Shelves, St
Patio/Porch: Covered, Patio
Sewer: Public Sewer
Utilities: Underground Utilities
Water: Public
Window: Blinds, Low-Emissivity Windows
Room Sizes
Great Room: 20 X 15
Dining Room: 10 X 10
Living Room: 17 X 14
Bedroom 4: 11 X 11
Bedroom 3: 12 X 11
Kitchen: 13 X 12
Bedroom 2: 14 X 11
Primary Bedroom: 18 X 15
Local Schools
High School: Silverado
Middle School: Schofield Jack Lund
Elementary School: Hill, Charlotte,Wiener, Louis
Listed By / Shown By
Listed By
Agency Name: BHHS Nevada Properties
Agency Contact: delindac@bhhsnv.com
Agent Name: Delinda Crampton
Shown By
Agency Title: Wardley Real Estate
Agency Phone: 702-256-4900

Estimate Your Payment
Estimated Payment
$ 2,651.46 per month $2,249.58 Principal & Interest $230.08 Property Tax $171.79 Homeowner's Insurance
898 E Robindale Road | MLS# 2794306
This single family home located at 898 E Robindale Road, Las Vegas, NV 89123 is currently listed for sale with an asking price of $589,000. This property was built in 1995 and has 4 bedrooms and 3 full baths with 2438 sq. ft. E Robindale Road is located in the Paradise #7A-Lewis Homes subdivision. Search Paradise #7A-Lewis Homes real estate on www.wardleyre.com today.