
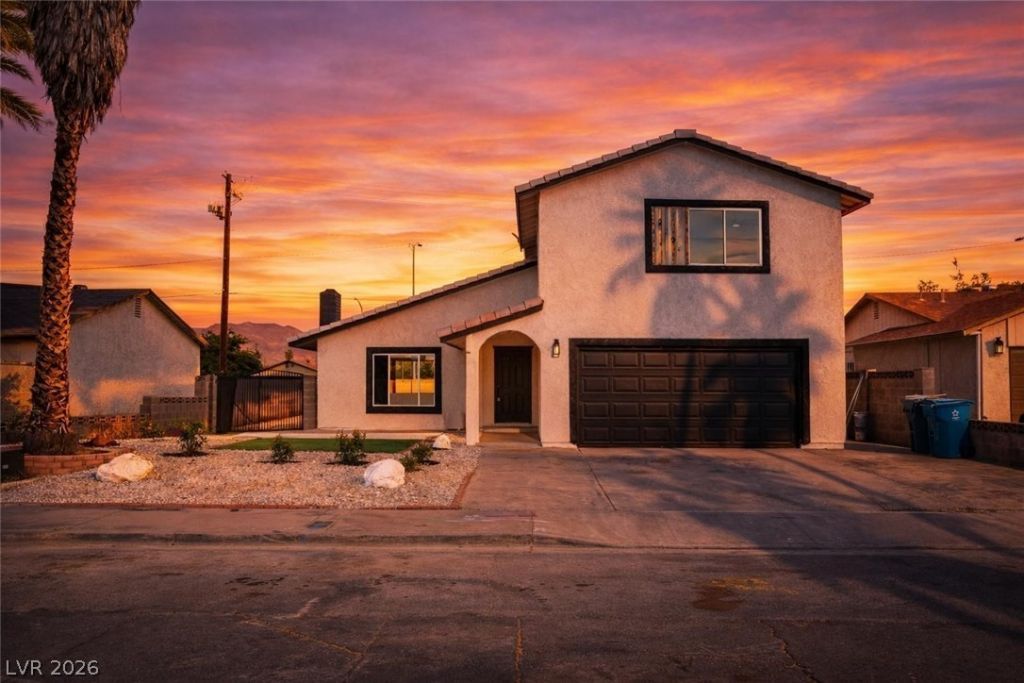
BEDS4
BATHS2 full 1 partial
SQUARE FEET1,562
MLS#2797312
STATUSActive
PROPERTY TYPEResidential - Single Family
SUBDIVISIONMetropolitan Park #8
Property Description
Discover an exceptional opportunity in a vibrant Las Vegas neighborhood, where comfort and convenience converge. This residence, spanning two stories, presents a thoughtfully designed layout that caters to a dynamic lifestyle. The home features four spacious bedrooms and two and a half bathrooms, providing ample accommodation for residents and guests alike. Enjoy the refreshing comfort of ceiling fans throughout, complemented by smooth drywall finishes that enhance the interior aesthetic. The kitchen comes equipped with a microwave, ready for your culinary endeavors. Outside, a covered patio and an additional patio area offer versatile spaces for outdoor living, whether for quiet relaxation or lively gatherings. Situated on a generous 0.15-acre lot, this property provides a wonderful balance of indoor and outdoor enjoyment. The strategic location ensures easy access to local amenities, creating a lifestyle of ease and accessibility. This home is a true gem, offering a blend of practical features and a desirable setting for those seeking a remarkable living experience in Las Vegas.
Property Features
Property Type: Residential - Single Family
Cooling: Central Air, Electric
Fireplaces: 1
Garage: 2 car attached
Heating: Central, Gas
Home Style: Two Story
Lot Size: 0.15 Acres
Roof Type: Composition, Shingle
Stories: 2.0
Taxes: $1,108
Year Built: 1976
Amenities
Ceiling Fan(s)
Patio
Feature Descriptions
Appliances: Gas Cooktop, Disposal, Microwave, Refrigerator
Association Amenities: None
Days on Site: 26
Exterior: Drywall
Fencimg: Block, Back Yard
Fireplace: Electric, Living Room
Flooring: Carpet, Laminate
Laundry: Electric Dryer Hookup, Gas Dryer Hookup, In Garage
Lot: Desert Landscaping, Landscaped, < 1/4 Acre
Parcel#: 161-06-815-040
Parking: Attached, Garage, Private
Parking Notes: Attached, Garage, Private
Patio/Porch: Covered, Patio
Sewer: Public Sewer
Utilities: Underground Utilities
Water: Public
Room Sizes
Kitchen: 13 X 15
Living Room: 16 X 18
Bedroom 4: 11 X 12
Bedroom 3: 10 X 10
Bedroom 2: 11 X 11
Primary Bathroom: 6 X 7
Primary Bedroom: 12 X 16
Local Schools
High School: Chaparral
Middle School: Mack Jerome
Elementary School: Long, Walter V.,Long, Walter V.
Listed By / Shown By
Listed By
Agency Name: Realty ONE Group, Inc
Agency Contact: (702) 289-8227
Agent Name: Anamary Plasencia Gonzalez
Shown By
Agency Title: Wardley Real Estate
Agency Phone: 702-256-4900

Estimate Your Payment
Estimated Payment
$ 1,942.28 per month $1,718.70 Principal & Interest $92.33 Property Tax $131.25 Homeowner's Insurance
2294 Miner Way | MLS# 2797312
This single family home located at 2294 Miner Way , Las Vegas, NV 89104 is currently listed for sale with an asking price of $450,000. This property was built in 1976 and has 4 bedrooms and 2 full and 1 partial baths with 1562 sq. ft. Miner Way is located in the Metropolitan Park #8 subdivision. Search Metropolitan Park #8 real estate on www.wardleyre.com today.