
BEDS5
BATHS3 full 1 partial
SQUARE FEET3,320
MLS#2799709
STATUSActive
PROPERTY TYPEResidential - Single Family
SUBDIVISIONGlenbrook At Summerlin-Phase 1
Property Description
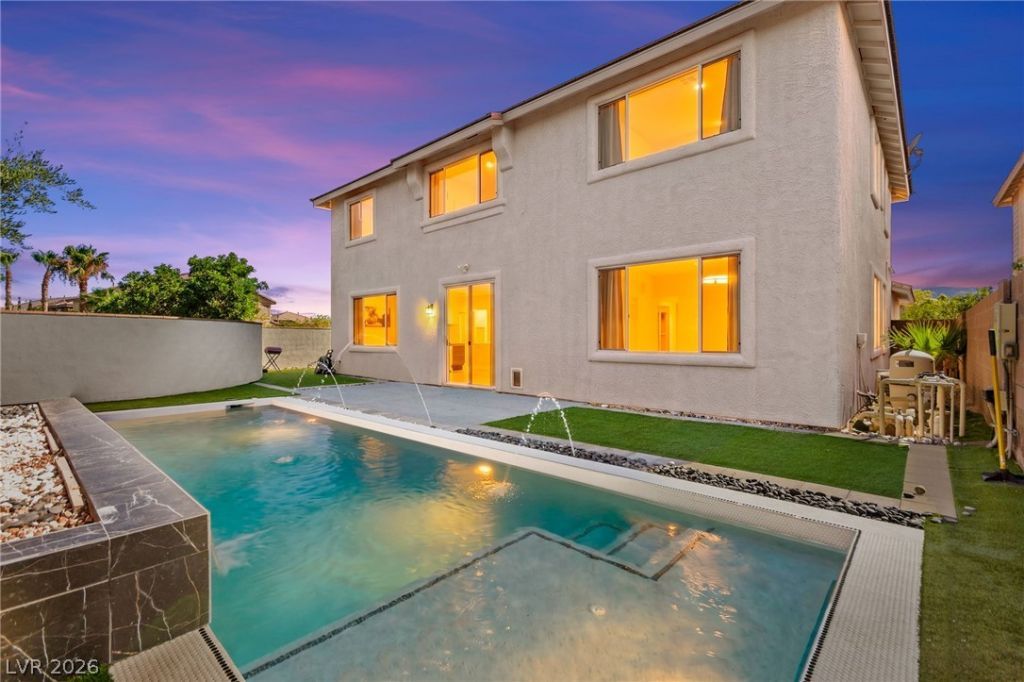
Beautifully updated two-story home on a desirable corner lot located in Summerlin, one of the most sought-after master-planned communities! This spacious 5-bedroom, 3.5-bath home offers a versatile floor plan with two primary suites, one conveniently located downstairs and one upstairs, both featuring walk-in closets, making it ideal for multi-generational living or hosting guests. Wood-look flooring extends throughout the downstairs, complementing the bright, open living spaces. The kitchen features a large center island, ample cabinetry, and overlooks the living area, creating an easy flow for everyday living and entertaining. Upstairs, a large loft provides flexible space for a media room, game room, or additional family room. The additional bedrooms offer a playful touch with colorful design elements, creating spaces full of personality and charm. The backyard features a sparkling pool, artificial turf, and plenty of space to relax or entertain. Additional highlights include a 3-car garage and tasteful updates throughout. Enjoy all that Summerlin has to offer, including nearby parks, scenic walking trails, shopping, dining, golf courses, and highly rated schools.
Property Features
Property Type: Residential - Single Family
Cooling: Central Air, Electric
Fireplaces: 1
Garage: 3 car attached
Heating: Central, Gas
Home Style: Two Story
Lot Size: 0.14 Acres
Roof Type: Tile
Stories: 2.0
Taxes: $5,326
Year Built: 2002
Amenities
Bedroom on Main Level
Ceiling Fan(s)
Primary Downstairs
Private Yard
Feature Descriptions
Appliances: Built-In Gas Oven, Dryer, Dishwasher, Gas Cooktop, Disposal, Refrigerator, Washer
Days on Site: 17
Fencimg: Block, Back Yard
Fireplace: Gas, Living Room
Flooring: Carpet, Tile
HOA Fee: 76/ Monthly
Laundry: Gas Dryer Hookup, Main Level, Laundry Room
Lot: Desert Landscaping, Landscaped, Rocks, Synthetic Grass, < 1/4 Acre
Parcel#: 164-12-314-006
Parking: Attached, Garage, Inside Entrance, Private
Parking Notes: Attached, Garage, Inside Entrance, Private
Pool: In Ground, Private
Sewer: Public Sewer
Swimming Pool: Yes
Utilities: Underground Utilities
Water: Public
Room Sizes
Loft: 17 X 16
Family Room: 16 X 15
Living Room: 15 X 24
Bedroom 5: 12 X 11
Bedroom 4: 12 X 16
Bedroom 3: 14 X 11
Bedroom 2: 18 X 24
Primary Bedroom: 15 X 19
Local Schools
High School: Palo Verde
Middle School: Fertitta Frank & Victoria
Elementary School: Goolsby, Judy & John,Goolsby, Judy & Joh
Listed By / Shown By
Listed By
Agency Name: Huntington & Ellis, A Real Est
Agency Contact: (702) 514-6634
Agent Name: Craig Tann
Shown By
Agency Title: Wardley Real Estate
Agency Phone: 702-256-4900

Estimate Your Payment
Estimated Payment
$ 4,143.72 per month $3,437.39 Principal & Interest $443.83 Property Tax $262.50 Homeowner's Insurance
3058 Archdale Street | MLS# 2799709
This single family home located at 3058 Archdale Street , Las Vegas, NV 89135 is currently listed for sale with an asking price of $899,999. This property was built in 2002 and has 5 bedrooms and 3 full and 1 partial baths with 3320 sq. ft. Archdale Street is located in the Glenbrook At Summerlin-Phase 1 subdivision. Search Glenbrook At Summerlin-Phase 1 real estate on www.wardleyre.com today.