
BEDS4
BATHS3 full 1 partial
SQUARE FEET3,386
MLS#2799790
STATUSActive
PROPERTY TYPEResidential - Single Family
SUBDIVISIONCopper Ridge Phase 2
Property Description
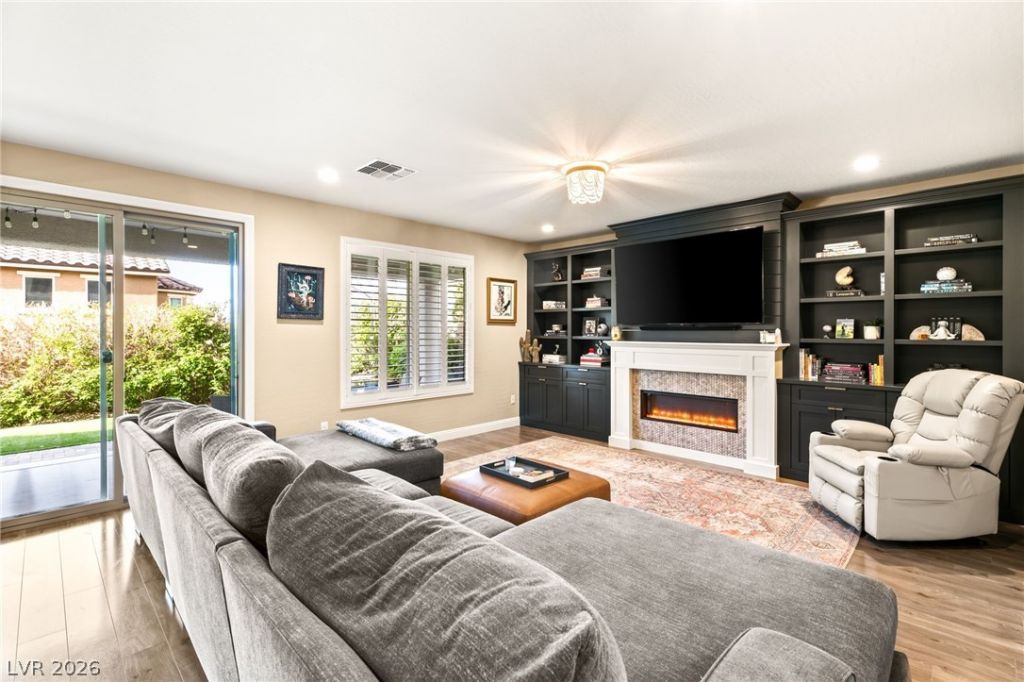
Discover unparalleled luxury in this stunning 4-bedroom, 3-tandem car garage home in the prestigious gated community of Copper Ridge, adjacent to Summerlin South. A gated paver courtyard with a rose garden welcome you home. Inside, custom built- ins in the living and dining room, plus the den/office. New flooring and plantation shutters throughout. The high-end kitchen features stainless steel appliances, large granite island for casual dining & function, breakfast nook, & walk-in pantry. Glowing fireplaces anchor the living room & primary suite for comfort and charm. The spacious primary offers a retreat, 2 walk-in closets, a spa-like bath, soaking tub, dual vanities, and a large walk-in shower. Step outside to a fully landscaped, low maintenance pool-sized backyard with a tranquil hummingbird garden, perfect for relaxing or entertaining. Conveniently located to hiking trails and exploration, UnCommons, and Durango Casino & Resort for premier dining, shopping, and entertainment.
Property Features
Property Type: Residential - Single Family
Cooling: Central Air, Electric,2 Units
Fireplaces: 2
Garage: 3 car attached
Heating: Central, Gas, Multiple Heating Units
Home Style: Two Story
Lot Size: 0.11 Acres
Roof Type: Tile
Stories: 2.0
Taxes: $5,002
Year Built: 2017
Amenities
Window Treatments
Barbecue
Courtyard
Patio
Private Yard
Sprinkler/Irrigation
Feature Descriptions
Appliances: Built-In Gas Oven, Dryer, Dishwasher, Disposal, Gas Range, Microwave, Refrigerator, Washer
Association Amenities: Gated, Playground, Park
Exterior: Frame, Stucco
Fencimg: Block, Back Yard
Fireplace: Electric, Gas, Great Room, Primary Bedroom
Flooring: Carpet, Laminate
HOA Fee: 183/ Quarterly
Laundry: Gas Dryer Hookup, Laundry Room, Upper Level
Lot: Drip Irrigation/Bubblers, Desert Landscaping, Garden, Landscaped, < 1/4 Acre
Parcel#: 176-06-812-064
Parking: Attached, Garage, Garage Door Opener, Inside Entrance, Private, Tandem
Parking Notes: Attached, Garage, Garage Door Opener, Inside Entrance
Patio/Porch: Covered, Patio
Sewer: Public Sewer
Utilities: Underground Utilities
Water: Public
Window: Double Pane Windows, Plantation Shutters, Window Treatments
Room Sizes
Bedroom 4: 12 X 11
Great Room: 20 X 16
Dining Room: 13 X 11
Den: 13 X 12
Bedroom 3: 15 X 10
Bedroom 2: 12 X 11
Primary Bedroom: 19 X 14
Local Schools
High School: Sierra Vista High
Middle School: Faiss, Wilbur & Theresa
Elementary School: Shelley, Berkley,Shelley, Berkley
Listed By / Shown By
Listed By
Agency Name: IS Luxury
Agent Name: Jennifer Goldman
Shown By
Agency Title: Wardley Real Estate
Agency Phone: 702-256-4900

Estimate Your Payment
Estimated Payment
$ 3,598.74 per month $2,956.16 Principal & Interest $416.83 Property Tax $225.75 Homeowner's Insurance
9514 Wild Valley Avenue | MLS# 2799790
This single family home located at 9514 Wild Valley Avenue , Las Vegas, NV 89148 is currently listed for sale with an asking price of $774,000. This property was built in 2017 and has 4 bedrooms and 3 full and 1 partial baths with 3386 sq. ft. Wild Valley Avenue is located in the Copper Ridge Phase 2 subdivision. Search Copper Ridge Phase 2 real estate on www.wardleyre.com today.