
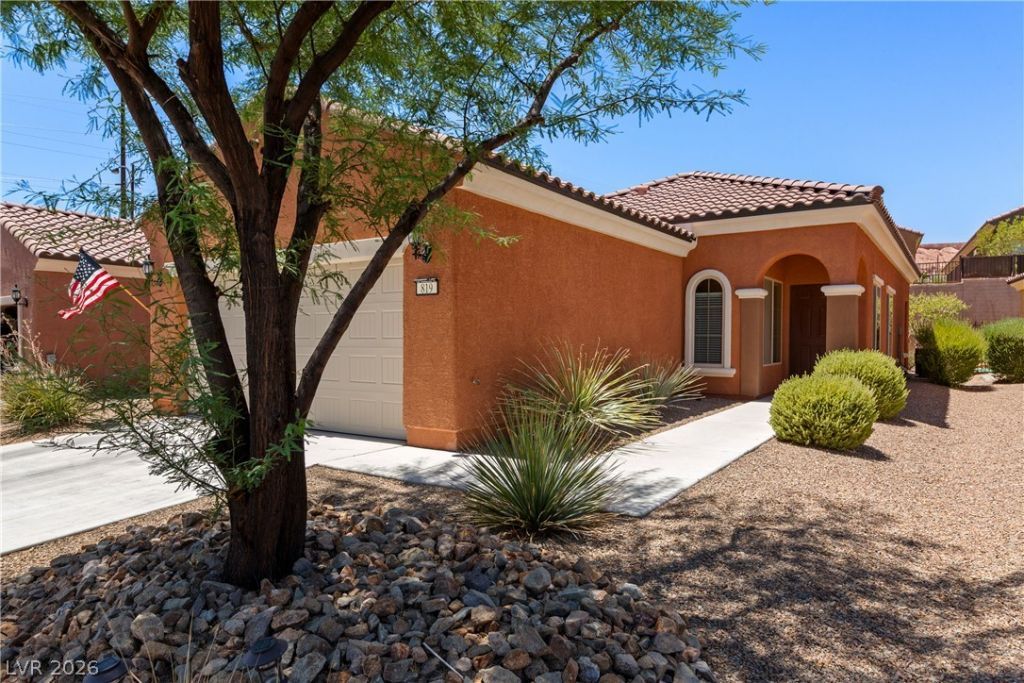
BEDS2
BATHS2 full
SQUARE FEET1,240
MLS#2799898
STATUSActive
PROPERTY TYPEResidential - Single Family
SUBDIVISIONPhase 2 Frontier Pass Sub
Property Description
SUN CITY MESQUITE... THIS IS WHERE YOU WANT TO LIVE! It's super quiet and the landscaping is absolutely beautiful. Every subdivision has a grass area with benches and a dog station. It is not a cut through community - so if you're coming to Sun City, it is because you're going home, going to Conestoga golf course or 1880 Grill. The community offers an indoor and outdoor pool, gym with classes, pickleball courts, bocce ball, tennis courts, walking trails and bike trails. This is a community where strangers become friends and friends become family. This home is move in ready - natural light, open floorplan, new kitchen appliances, tile flooring and carpet throughout the home. One of the best priced homes in the community. Call me to schedule your showing :)
Property Features
Property Type: Residential - Single Family
Cooling: Central Air, Electric
Garage: 2 car attached
Heating: Central, Electric
Home Style: One Story
Lot Size: 0.10 Acres
Roof Type: Tile
Stories: 1.0
Taxes: $2,329
Year Built: 2017
Amenities
Ceiling Fan(s)
Primary Downstairs
Window Treatments
Patio
Feature Descriptions
Appliances: Dishwasher, Electric Range, Disposal, Microwave, Refrigerator
Association Amenities: Clubhouse, Fitness Center, Golf Course, Indoor Pool, Pickleball, Pool
Community Features: Pool
Fencimg: Block, Back Yard
Flooring: Carpet, Ceramic Tile
HOA Fee: 75/ Quarterly
Laundry: Electric Dryer Hookup, Main Level
Lot: Desert Landscaping, Landscaped, < 1/4 Acre
Parcel#: 002-12-113-032
Parking: Attached, Garage, Private
Parking Notes: Attached, Garage, Private
Patio/Porch: Covered, Patio
Pool: Community
Sewer: Public Sewer
Swimming Pool: Yes
Utilities: Electricity Available
Water: Public
Window: Blinds
Room Sizes
Bedroom 2: 12 X 10
Primary Bedroom: 13 X 13
Kitchen: 11 X 15
Living Room: 14 X 22
Local Schools
High School: Virgin Valley
Middle School: Hughes Charles
Elementary School: Bowler, Joseph L.,Bowler, Joseph L.
Listed By / Shown By
Listed By
Agency Name: eXp Realty
Agency Contact: (808) 769-1411
Agent Name: Karen Ventura Thai
Shown By
Agency Title: Wardley Real Estate
Agency Phone: 702-256-4900

Estimate Your Payment
Estimated Payment
$ 1,577.43 per month $1,285.20 Principal & Interest $194.08 Property Tax $98.15 Homeowner's Insurance
819 Bison Trail | MLS# 2799898
This single family home located at 819 Bison Trail , Mesquite, NV 89034 is currently listed for sale with an asking price of $336,500. This property was built in 2017 and has 2 bedrooms and 2 full baths with 1240 sq. ft. Bison Trail is located in the Phase 2 Frontier Pass Sub subdivision. Search Phase 2 Frontier Pass Sub real estate on www.wardleyre.com today.