
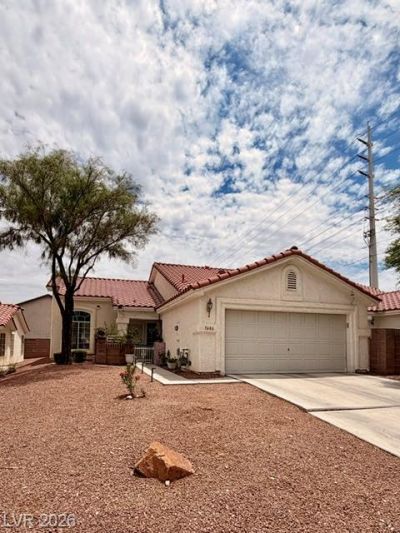
BEDS3
BATHS2 full
SQUARE FEET1,460
MLS#2800173
STATUSActive
PROPERTY TYPEResidential - Townhouse
SUBDIVISIONSpanish Bay Amd
Property Description
Discover a charming townhouse nestled in a vibrant Las Vegas community, offering an exceptional blend of comfort and convenience. This residence provides a delightful living experience with thoughtfully designed spaces. Step inside to find a welcoming interior featuring blinds and ceiling fans that enhance the home's appeal. The drywall finishes and practical pot shelves contribute to a polished and functional atmosphere. The single-story layout ensures effortless navigation throughout the three bedrooms and two full bathrooms, creating an ideal setting for relaxation and daily living. Outside, an inviting porch provides a perfect spot for enjoying the pleasant Nevada weather all year long. The property's manageable acreage offers a sense of privacy without the demands of extensive upkeep. This home presents a unique opportunity to embrace the dynamic Las Vegas lifestyle, with easy access to local amenities and attractions. It's a true sanctuary where every detail contributes to a serene and fulfilling residential experience.
Property Features
Property Type: Residential - Townhouse
Cooling: Central Air, Electric
Fireplaces: 1
Garage: 2 car attached
Heating: Central, Gas
Home Style: One Story
Lot Size: 0.08 Acres
Roof Type: Pitched, Tile
Stories: 1.0
Taxes: $2,083
Year Built: 1998
Amenities
Bedroom on Main Level
Ceiling Fan(s)
Primary Downstairs
Pot Rack
Window Treatments
Porch
Sprinkler/Irrigation
Feature Descriptions
Appliances: Dryer, Dishwasher, Disposal, Gas Range, Refrigerator, Washer
Association Amenities: Clubhouse, Gated, Pool
Community Features: Pool
Fencimg: Block, Back Yard, Wrought Iron
Fireplace: Gas, Living Room
Flooring: Carpet, Ceramic Tile
HOA Fee: 330/ Monthly
Laundry: Electric Dryer Hookup, Gas Dryer Hookup, Laundry Room
Lot: Drip Irrigation/Bubblers, Landscaped, < 1/4 Acre
Parcel#: 163-27-415-028
Parking: Attached, Garage, Inside Entrance, Private
Parking Notes: Attached, Garage, Inside Entrance, Private
Patio/Porch: Porch
Pool: Community
Sewer: Public Sewer
Swimming Pool: Yes
Utilities: Cable Available, Underground Utilities
Water: Public
Window: Blinds, Double Pane Windows
Room Sizes
Bedroom 3: 11 X 10
Bedroom 2: 11 X 10
Primary Bedroom: 16 X 12
Local Schools
High School: Durango
Middle School: Sawyer Grant
Elementary School: Rogers, Lucille S.,Rogers, Lucille S.
Listed By / Shown By
Listed By
Agency Name: Realty ONE Group, Inc
Agency Contact: (702) 461-4750
Agent Name: Jacquelyn R. Brown
Shown By
Agency Title: Wardley Real Estate
Agency Phone: 702-256-4900

Estimate Your Payment
Estimated Payment
$ 1,653.54 per month $1,374.96 Principal & Interest $173.58 Property Tax $105.00 Homeowner's Insurance
5686 Whale Watch Street | MLS# 2800173
This townhouse located at 5686 Whale Watch Street , Las Vegas, NV 89113 is currently listed for sale with an asking price of $360,000. This property was built in 1998 and has 3 bedrooms and 2 full baths with 1460 sq. ft. Whale Watch Street is located in the Spanish Bay Amd subdivision. Search Spanish Bay Amd real estate on www.wardleyre.com today.