
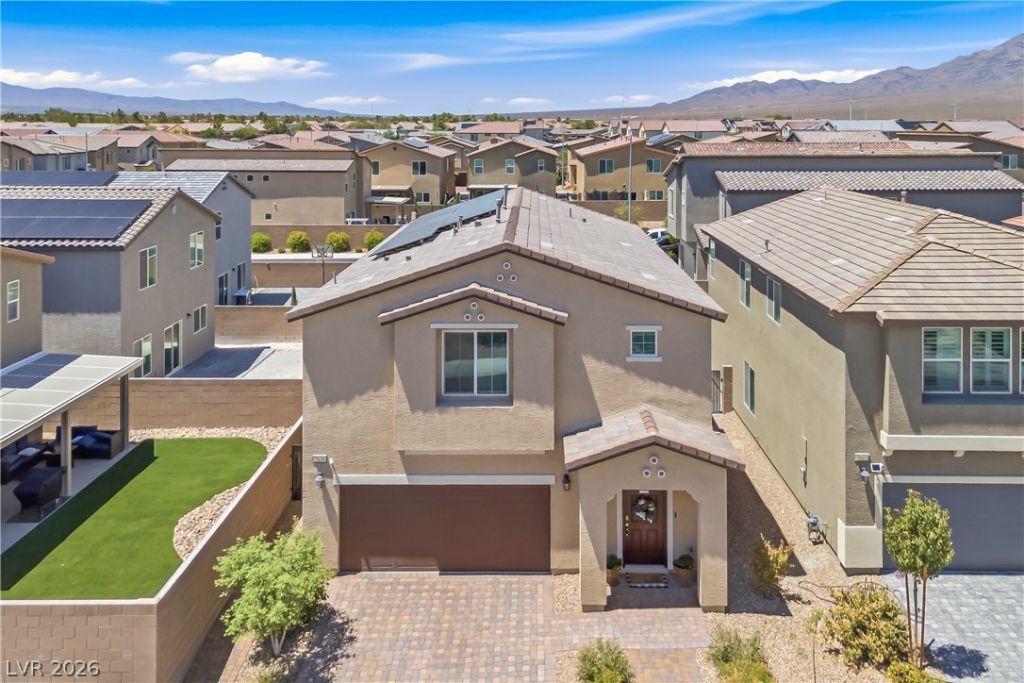
BEDS5
BATHS3 full
SQUARE FEET2,946
MLS#2803851
STATUSActive
PROPERTY TYPEResidential - Single Family
SUBDIVISIONThe Villages At Tule Spgs Parcel 103
Property Description
Built for today's lifestyle, the home includes an electric vehicle charging station and solar panels that power the entire home, providing energy efficiency and long-term savings. Whether you're looking for room to grow, a peaceful place to unwind, or a home with modern upgrades, this exceptional property checks all the boxes. Don't miss the opportunity to own a newer home without the wait of new construction!
Property Features
Property Type: Residential - Single Family
Cooling: Central Air, Electric
Garage: 2 car attached
Heating: Central, Electric
Home Style: Two Story
Lot Size: 0.09 Acres
Roof Type: Tile
Stories: 2.0
Taxes: $5,494
Year Built: 2024
Amenities
Bedroom on Main Level
Ceiling Fan(s)
Window Treatments
Patio
Private Yard
Sprinkler/Irrigation
Feature Descriptions
Appliances: Dryer, Dishwasher, Disposal, Gas Range, Microwave, Refrigerator, Washer
Association Amenities: Gated, Park
Days on Site: 1
Fencimg: Block, Back Yard
Flooring: Carpet, Tile
HOA Fee: 77/ Monthly
Laundry: Gas Dryer Hookup, Laundry Room, Upper Level
Lot: Drip Irrigation/Bubblers, Fruit Trees, Garden, Sprinklers In Rear, Landscaped, Trees, < 1/4 Acre
Parcel#: 124-16-215-093
Parking: Attached, Garage, Guest, Private
Parking Notes: Attached, Garage, Guest, Private
Patio/Porch: Covered, Patio
Sewer: Public Sewer
Utilities: Above Ground Utilities
Water: Public
Window: Blinds, Window Treatments
Room Sizes
Bedroom 5: 12 X 12
Bedroom 4: 15 X 14
Bedroom 3: 12 X 12
Bedroom 2: 15 X 13
Primary Bedroom: 15 X 15
Kitchen: 16 X 12
Living Room: 17 X 17
Local Schools
High School: Legacy
Middle School: Saville Anthony
Elementary School: Triggs, Vincent,Triggs, Vincent
Listed By / Shown By
Listed By
Agency Name: Keller Williams VIP
Agency Contact: (702) 501-7475
Agent Name: Destiny Hogan
Shown By
Agency Title: Wardley Real Estate
Agency Phone: 702-256-4900

Estimate Your Payment
Estimated Payment
$ 2,554.44 per month $1,947.85 Principal & Interest $457.83 Property Tax $148.75 Homeowner's Insurance
7639 Duran Harbor Lane | MLS# 2803851
This single family home located at 7639 Duran Harbor Lane, North Las Vegas, NV 89084 is currently listed for sale with an asking price of $510,000. This property was built in 2024 and has 5 bedrooms and 3 full baths with 2946 sq. ft. Duran Harbor Lane is located in the The Villages At Tule Spgs Parcel 103 subdivision. Search The Villages At Tule Spgs Parcel 103 real estate on www.wardleyre.com today.