
BEDS5
BATHS4 full 1 partial
SQUARE FEET3,946
MLS#2803862
STATUSActive
PROPERTY TYPEResidential - Single Family
SUBDIVISIONCorta Bella At Summerlin By Coleman Homes Phase 2
Property Description
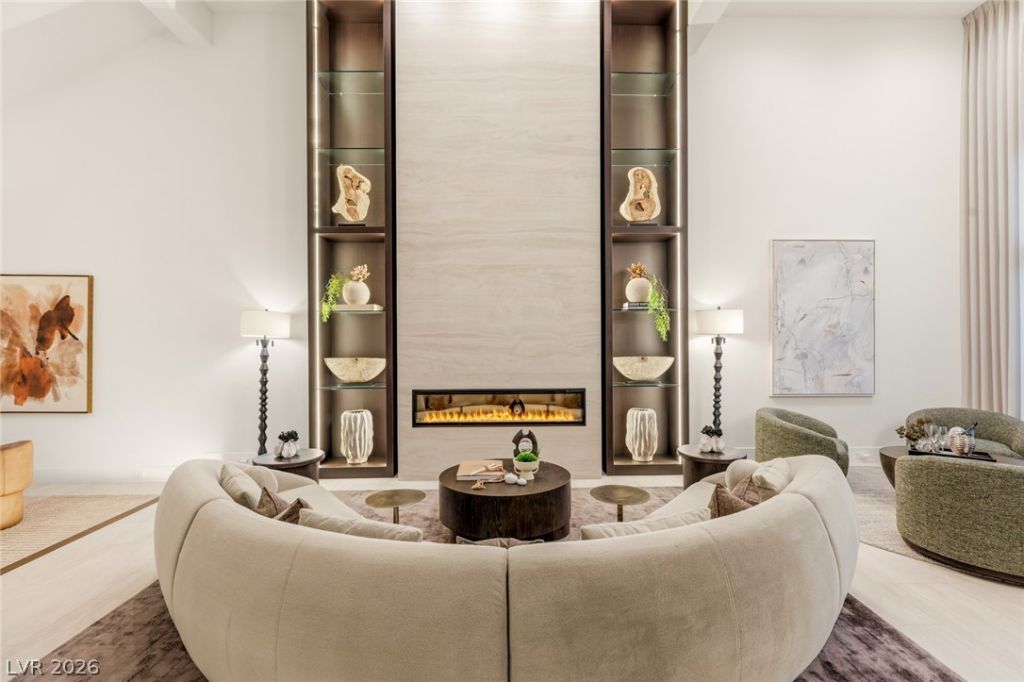
An extraordinary luxury estate where timeless architecture meets sophisticated modern design in one of Summerlin's most exclusive guard-gated communities. Completely reimagined with exceptional craftsmanship and curated designer finishes, this stunning two-story home offers 3,946 square feet, five bedrooms, four-and-a-half bathrooms, a three-car garage, and an unrivaled setting along the 13th fairway of TPC Summerlin. Perfectly positioned with only one neighboring home, it captures breathtaking golf course and mountain views while offering remarkable privacy. A dramatic swivel front door opens to sophisticated living spaces featuring two striking linear fireplaces, custom illuminated built-ins, and expansive stacking glass sliders that seamlessly connect indoor and outdoor living. The chef's kitchen showcases a waterfall-edge island, premium appliances, abundant prep space, a breakfast nook, and an enclosed walk-in pantry with custom built-ins. Upstairs, the luxurious primary suite offers vaulted ceilings, a private balcony overlooking the fairway, dual custom walk-in closets, and a spa-inspired bath with separate vanities, an oversized walk-in shower, and a freestanding soaking tub positioned to capture picturesque golf course views. Outside, the resort-style backyard features a sparkling pool, spa, covered patio, and unobstructed views across TPC Summerlin's 13th fairway. Residents enjoy the prestige of Corta Bella, a sought-after guard-gated community just minutes from Downtown Summerlin, Red Rock Canyon, exceptional dining, shopping, entertainment, and world-class golf. This fully renovated luxury residence presents a rare opportunity to own one of Summerlin's premier golf course homes with impeccable finishes, spectacular views, and an exceptional location.
Upcoming Open Houses
Open House Saturday August 1st, 10:00am - 2:00pm
Open House Sunday August 2nd, 11:00am - 3:00pm
Property Features
Property Type: Residential - Single Family
Cooling: Central Air, Electric,2 Units
Fireplaces: 2
Garage: 3 car attached
Heating: Central, Gas, Multiple Heating Units
Home Style: Two Story
Lot Size: 0.19 Acres
Roof Type: Tile
Stories: 2.0
Taxes: $7,448
Year Built: 1995
Amenities
Bedroom on Main Level
Ceiling Fan(s)
Window Treatments
Balcony
Patio
Private Yard
Sprinkler/Irrigation
Feature Descriptions
Appliances: Built-In Electric Oven, Dishwasher, Gas Cooktop, Disposal
Association Amenities: Gated, Park, Guard
Fencimg: Back Yard, Wrought Iron
Fireplace: Electric, Family Room, Living Room
Flooring: Tile
HOA Fee: 74/ Monthly
Laundry: Cabinets, Gas Dryer Hookup, Main Level, Laundry Room, Sink
Lot: Corner Lot, Drip Irrigation/Bubblers, Desert Landscaping, Landscaped, On Golf Course, Rocks, < 1/4 Acre
Parcel#: 138-20-314-003
Parking: Attached, Garage, Garage Door Opener, Inside Entrance, Private
Parking Notes: Attached, Garage, Garage Door Opener, Inside Entrance
Patio/Porch: Balcony, Covered, Patio
Pool: Gas Heat, In Ground, Private, Pool/Spa Combo
Sewer: Public Sewer
Spa: Yes
Special View Info: Golf Course
Swimming Pool: Yes
Utilities: Underground Utilities
Water: Public
Window: Blinds, Double Pane Windows, Drapes
Room Sizes
Living Room: 20 X 14
Dining Room: 12 X 11
Den: 11 X 11
Bedroom 5: 13 X 12
Bedroom 4: 14 X 13
Bedroom 3: 12 X 12
Bedroom 2: 12 X 11
Primary Bedroom: 22 X 17
Local Schools
High School: Palo Verde
Middle School: Becker
Elementary School: Lummis, William,Lummis, William
Listed By / Shown By
Listed By
Agency Name: IS Luxury
Agent Name: Ashley R. McCormick
Shown By
Agency Title: Wardley Real Estate
Agency Phone: 702-256-4900

Estimate Your Payment
Estimated Payment
$ 12,028.66 per month $10,598.62 Principal & Interest $620.67 Property Tax $809.38 Homeowner's Insurance
1833 Corta Bella Drive | MLS# 2803862
This single family home located at 1833 Corta Bella Drive , Las Vegas, NV 89134 is currently listed for sale with an asking price of $2,775,000. This property was built in 1995 and has 5 bedrooms and 4 full and 1 partial baths with 3946 sq. ft. Corta Bella Drive is located in the Corta Bella At Summerlin By Coleman Homes Phase 2 subdivision. Search Corta Bella At Summerlin By Coleman Homes Phase 2 real estate on www.wardleyre.com today.