
BEDS4
BATHS2 full 1 partial
SQUARE FEET1,870
MLS#2804401
STATUSActive
PROPERTY TYPEResidential - Single Family
SUBDIVISIONPacific Richmar Ranch
Property Description
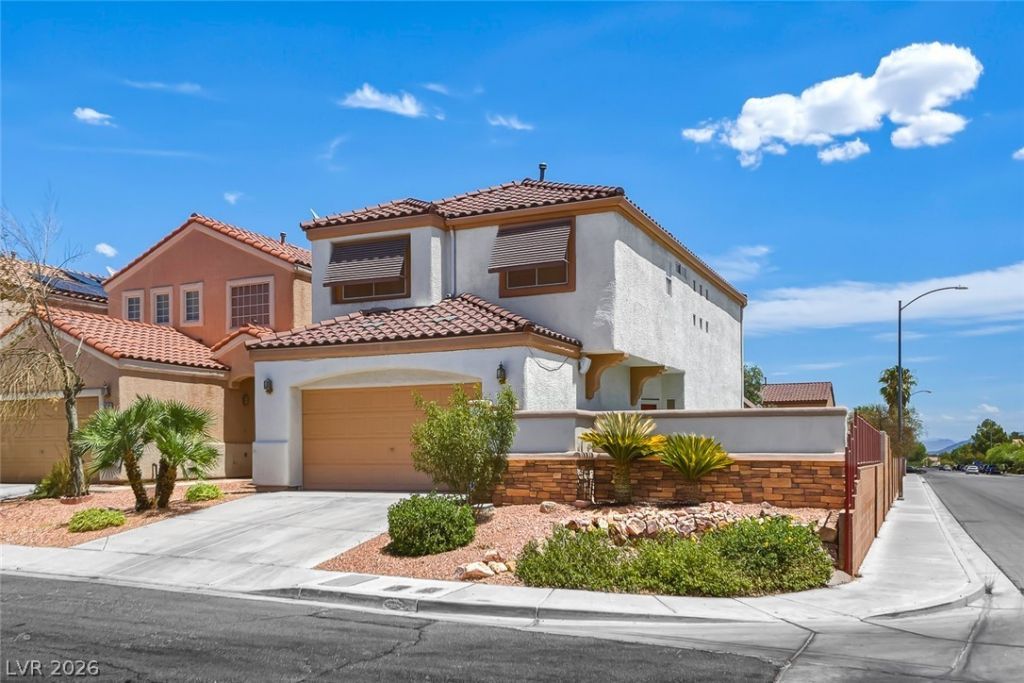
Resort style living awaits in this 4-bedroom, 3-bathroom home! The inviting pool and gas firepit welcome you. Inside, you'll find a spacious living room that flows into the well-appointed kitchen with granite countertops, SS appliances, and the dining room featuring extended cabinetry and built-in hutch. Upstairs, a comfortable loft provides additional living space alongside all 4 bedrooms. The secluded primary suite offers a vaulted ceiling, updated en-suite bathroom and a large, walk-in closet. The second-floor laundry area adds everyday ease. A glass-enclosed sunroom opens to the rear yard for grilling or entertaining. This comfortable home is conveniently located near shopping, dining, and entertainment, with easy access to I-15 or Las Vegas Blvd. Excellent choice for your personal residence or investment property.
Property Features
Property Type: Residential - Single Family
Cooling: Central Air, Electric,2 Units
Garage: 2 car attached
Heating: Central, Gas, Zoned
Home Style: Two Story
Lot Size: 0.10 Acres
Roof Type: Tile
Stories: 2.0
Taxes: $2,505
Year Built: 1998
Amenities
Window Treatments
Patio
Private Yard
Awning(s)
Sprinkler/Irrigation
Feature Descriptions
Appliances: Dryer, Dishwasher, Disposal, Gas Range, Gas Water Heater, Microwave, Refrigerator, Washer
Association Amenities: None
Exterior: Frame, Stucco
Fencimg: Block, Full, Stucco Wall, Wrought Iron
Flooring: Hardwood, Tile
Laundry: Gas Dryer Hookup, Laundry Closet, Upper Level
Lot: Corner Lot, Drip Irrigation/Bubblers, Desert Landscaping, Landscaped, Rocks, Trees
Parcel#: 177-20-811-068
Parking: Attached, Garage, Garage Door Opener, Inside Entrance, Private, Shelves
Parking Notes: Attached, Garage, Garage Door Opener, Inside Entrance
Patio/Porch: Enclosed, Patio
Pool: In Ground, Private, Solar Heat, Waterfall
Sewer: Public Sewer
Special View Info: None
Swimming Pool: Yes
Utilities: Underground Utilities
Water: Public
Window: Double Pane Windows, Window Treatments
Room Sizes
Loft: 10 X 13
Dining Room: 10 X 12
Kitchen: 10 X 12
Living Room: 20 X 20
Bedroom 4: 10 X 12
Bedroom 3: 11 X 11
Bedroom 2: 10 X 10
Primary Bathroom: 9 X 10
Primary Bedroom: 15 X 12
Local Schools
High School: Liberty
Middle School: Silvestri
Elementary School: Hummell, John R.,Hummell, John R.
Listed By / Shown By
Listed By
Agency Name: Realty ONE Group, Inc
Agency Contact: (702) 521-4644
Agent Name: Teresa J. Carlson
Shown By
Agency Title: Wardley Real Estate
Agency Phone: 702-256-4900

Estimate Your Payment
Estimated Payment
$ 2,243.69 per month $1,890.56 Principal & Interest $208.75 Property Tax $144.38 Homeowner's Insurance
9594 Parvin Street | MLS# 2804401
This single family home located at 9594 Parvin Street , Las Vegas, NV 89123 is currently listed for sale with an asking price of $495,000. This property was built in 1998 and has 4 bedrooms and 2 full and 1 partial baths with 1870 sq. ft. Parvin Street is located in the Pacific Richmar Ranch subdivision. Search Pacific Richmar Ranch real estate on www.wardleyre.com today.