
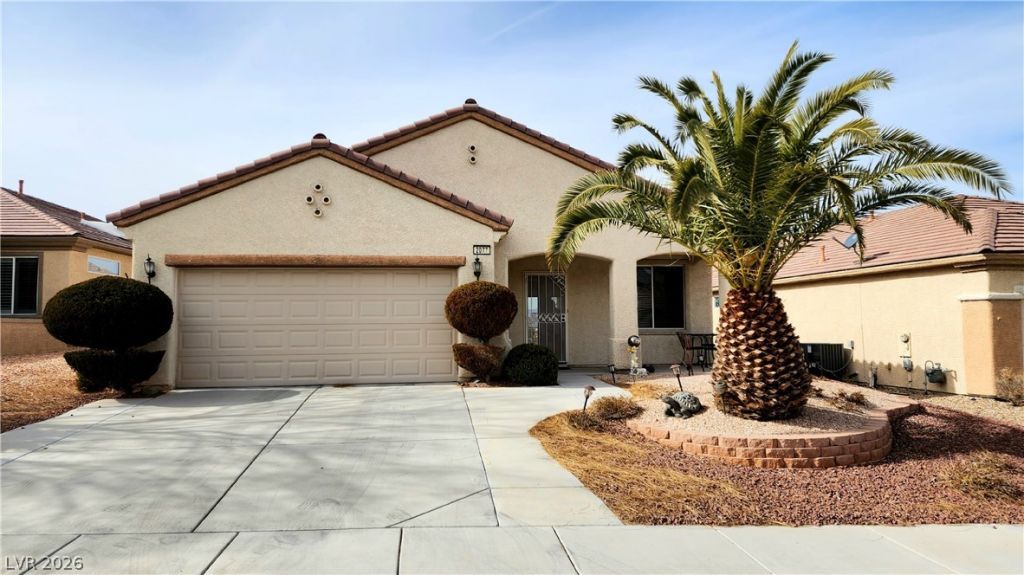
BEDS2
BATHS2 full
SQUARE FEET1,569
MLS#2805285
STATUSActive
PROPERTY TYPEResidential - Single Family
SUBDIVISIONSun City Anthem
Property Description
Views, Views & more views.. Don't miss this lovely Andover model in desirable 55+ Sun City Anthem with a great location! This home features and open floor-plan with tiles floors, window coverings and ceiling fans. Loads of counter and cabinet space with this chef style kitchen with Island. Large dining area with nook or use formal dining for your guests. Also make use of the small den/office space. Primary is separate from others & has its own door to backyard. Primary bath features double sinks and walk in shower. The covered patio in the back opens up to a stunning City/Mountain views with sunsets you will never want to miss. This golf course community contains multiple indoor and outdoor amenities, including pools, 2 workout centers, tennis & pickle ball courts, tons of activities and social events. Don't miss this one!! Location, location, location.
Upcoming Open Houses
Open House Saturday August 8th, 10:00am - 3:00pm
Open House Sunday August 9th, 10:00am - 3:00pm
Property Features
Property Type: Residential - Single Family
Cooling: Central Air, Electric
Garage: 2 car attached
Heating: Central, Gas
Home Style: One Story
Lot Size: 0.13 Acres
Roof Type: Tile
Stories: 1.0
Taxes: $2,258
Year Built: 2004
Amenities
Bedroom on Main Level
Ceiling Fan(s)
Primary Downstairs
Window Treatments
Barbecue
Porch
Patio
Private Yard
Sprinkler/Irrigation
Feature Descriptions
Appliances: Dryer, Dishwasher, Disposal, Gas Range, Microwave, Refrigerator, Washer
Association Amenities: Clubhouse, Fitness Center, Golf Course, Indoor Pool, Pickleball, Park, Pool, Spa/Hot Tub, Security, Tennis Court(s)
Community Features: Pool
Exterior: Frame, Stucco
Fencimg: Block, Back Yard, Wrought Iron
Flooring: Carpet, Ceramic Tile, Laminate, Tile
HOA Fee: 447/ Quarterly
Hot Tub: Yes
Laundry: Gas Dryer Hookup, In Garage, Main Level, Laundry Room
Lot: Drip Irrigation/Bubblers, Desert Landscaping, Landscaped, < 1/4 Acre
Parcel#: 191-13-113-062
Parking: Attached, Garage, Garage Door Opener, Inside Entrance, Private
Parking Notes: Attached, Garage, Garage Door Opener, Inside Entrance
Patio/Porch: Covered, Patio, Porch
Pool: Community
Sewer: Public Sewer
Special View Info: City, Mountain(s)
Swimming Pool: Yes
Utilities: Underground Utilities
Water: Public
Window: Blinds, Double Pane Windows, Low-Emissivity Windows
Room Sizes
Living Room: 22 X 16
Dining Room: 17 X 11
Den: 6 X 6
Bedroom 2: 14 X 13
Primary Bedroom: 17 X 16
Local Schools
High School: Liberty
Middle School: Webb, Del E.
Elementary School: Wallin, Shirley & Bill,Wallin, Shirley &
Listed By / Shown By
Listed By
Agency Name: Realty ONE Group, Inc
Agency Contact: (702) 370-3440
Agent Name: Jonathan C. Long
Shown By
Agency Title: Wardley Real Estate
Agency Phone: 702-256-4900

Estimate Your Payment
Estimated Payment
$ 2,037.70 per month $1,718.31 Principal & Interest $188.17 Property Tax $131.22 Homeowner's Insurance
2077 Wildwood Lake Street | MLS# 2805285
This single family home located at 2077 Wildwood Lake Street, Henderson, NV 89052 is currently listed for sale with an asking price of $449,900. This property was built in 2004 and has 2 bedrooms and 2 full baths with 1569 sq. ft. Wildwood Lake Street is located in the Sun City Anthem subdivision. Search Sun City Anthem real estate on www.wardleyre.com today.