
BEDS4
BATHS3 full
SQUARE FEET2,467
MLS#2810244
STATUSActive
PROPERTY TYPEResidential - Single Family
SUBDIVISIONSouth Edge Inspirada Pod 1-3
Property Description
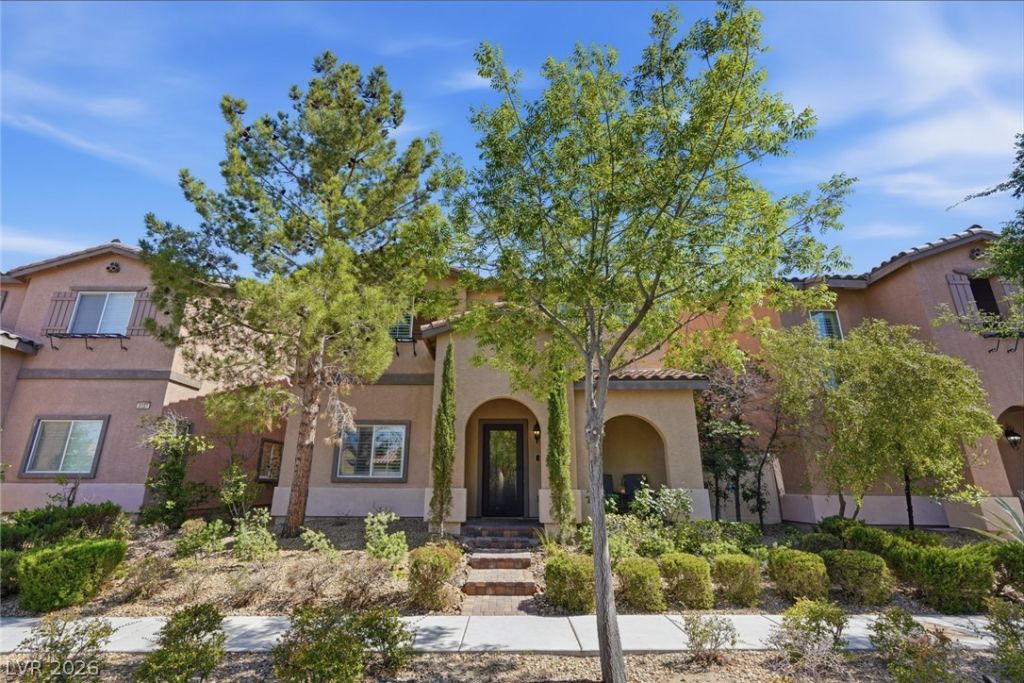
Discover a vibrant lifestyle in this captivating Henderson residence, where comfort meets sophistication across two expansive stories. Nestled in Inspirada, this distinguished single-family home offers a seamless blend of indoor elegance and outdoor charm. The thoughtfully designed layout features 4 spacious bedrooms and 3 full bathrooms, providing ample space. The primary bedroom offers extra privacy and a walk-in closet. Enjoy the convenience of a central vacuum system and a home chef's kitchen. The exterior also boasts a patio. Situated on a generous 0.07 acre lot, this property offers a substantial living area of 2,467 square feet. An alarm system provides an added level of security. Experience the allure of Henderson living, where every detail contributes to a truly exceptional home environment.
Property Features
Property Type: Residential - Single Family
Cooling: Central Air, Electric
Garage: 2
Heating: Central, Gas, Multiple Heating Units
Home Style: Two Story
Lot Size: 0.07 Acres
Roof Type: Tile
Stories: 2.0
Taxes: $4,361
Year Built: 2013
Amenities
Bathroom on Main Level
Bedroom on Main Level
Ceiling Fan(s)
Full Bath on Main Level
Window Treatments
Central Vacuum
Programmable Thermostat
Porch
Patio
Private Yard
Irrigation Sprinklers
Feature Descriptions
Appliances: Dryer, Disposal, Gas Range, Microwave, Refrigerator, Water Softener Owned, Washer
Association Amenities: Clubhouse, Fitness Center, Jogging Path, Pool
Community Features: Pool
Days on Site: 56
Exterior: Drywall
Fencimg: Block, Back Yard, Vinyl
Flooring: Hardwood, Tile
HOA Fee: 255/ Semi-Annually
Laundry: Cabinets, Gas Dryer Hookup, Laundry Room, Sink, Upper Level
Lot: Desert Landscaping, Landscaped, Synthetic Grass, Sprinklers Timer, Trees, < 1/4 Acre
Parcel#: 191-14-513-105
Parking: Attached, Epoxy Flooring, Finished Garage, Garage, Inside Entrance, Private, Shelves
Parking Notes: Attached, Epoxy Flooring, Finished Garage, Garage, Ins
Patio/Porch: Patio, Porch
Pool: Community
Sewer: Public Sewer
Swimming Pool: Yes
Utilities: Cable Available, Underground Utilities
Water: Public
Window: Blinds, Plantation Shutters
Room Sizes
Living Room: 16 X 16
Dining Room: 13 X 9
Loft: 17 X 15
Bedroom 4: 12 X 12
Bedroom 3: 12 X 12
Bedroom 2: 12 X 12
Primary Bedroom: 16 X 16
Local Schools
High School: Liberty
Middle School: Webb, Del E.
Elementary School: Ellis, Robert and Sandy,Ellis, Robert an
Listed By / Shown By
Listed By
Agency Name: BHHS Nevada Properties
Agency Contact: (702) 338-2131
Agent Name: James B. Carosone
Shown By
Agency Title: Wardley Real Estate
Agency Phone: 702-256-4900

Estimate Your Payment
Estimated Payment
$ 2,792.55 per month $2,256.79 Principal & Interest $363.42 Property Tax $172.34 Homeowner's Insurance
3141 Valadon Avenue | MLS# 2810244
This single family home located at 3141 Valadon Avenue, Henderson, NV 89044 is currently listed for sale with an asking price of $590,888. This property was built in 2013 and has 4 bedrooms and 3 full baths with 2467 sq. ft. Valadon Avenue is located in the South Edge Inspirada Pod 1-3 subdivision. Search South Edge Inspirada Pod 1-3 real estate on www.wardleyre.com today.