
BEDS4
BATHS2 full
SQUARE FEET1,905
MLS#2833028
STATUSActive
PROPERTY TYPEResidential - Single Family
SUBDIVISIONInco Parcel
Property Description
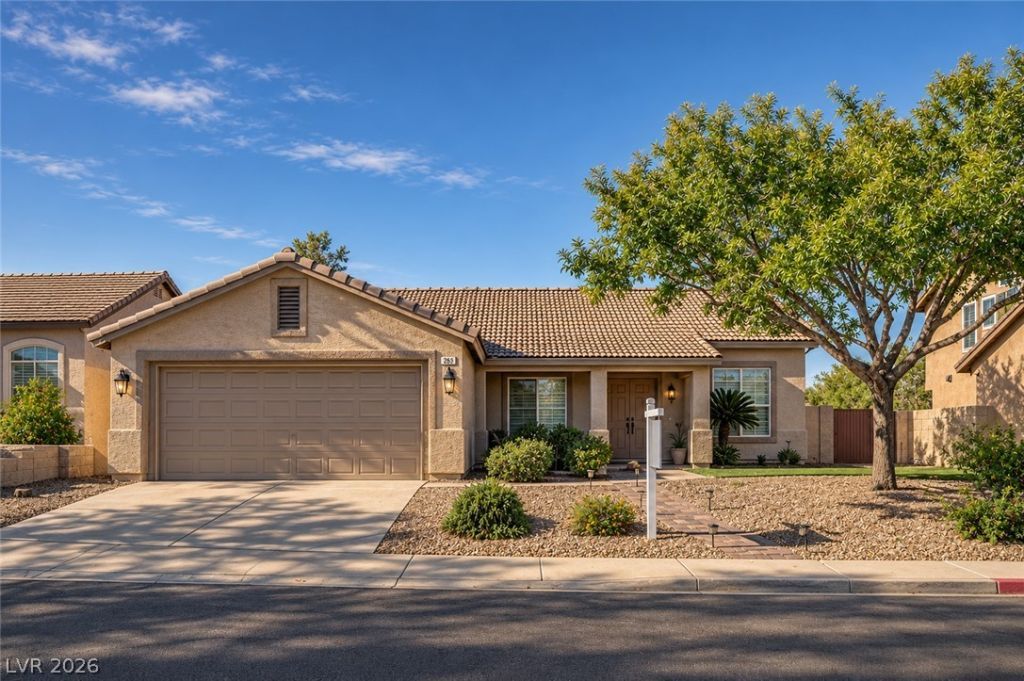
If you're in search for an inviting single-story residence with a pool in the heart of Green Valley, this is the perfect fit. The entrance porch introduces a home that balances comfort and functionality across a thoughtfully designed one-level layout. Inside, ceramic tile flooring and vaulted ceilings flow through the central living spaces. A double-sided corner fireplace with glass doors serves as a focal point, while ceiling fans, plantation shutters, and blinds are installed throughout. The kitchen is equipped with a microwave, tile countertops, and stainless steel appliances. Additional built-in features and pot shelves offer organized storage options.The private quarters consist of four bedrooms and two full bathrooms. The main bathroom features a double vanity, a soaking tub, separate shower, and a walk-in closet with built-in shelving. The primary bedroom includes sliding glass doors that open to the backyard. Outside the private yard contains a swimming pool accented by a waterfall and framed by concrete decking. A covered concrete patio provides space to relax and enjoy the serene desert landscaping, all situated on a 0.16-acre lot with a 2 car garage.
Property Features
Property Type: Residential - Single Family
Cooling: Central Air, Electric
Fenced: Yes
Fireplaces: 1
Garage: 2
Heating: Central, Gas
Home Style: One Story
Lot Size: 0.16 Acres
Roof Type: Tile
Stories: 1.0
Taxes: $2,709
Year Built: 1997
Amenities
Bathroom on Main Level
Bedroom on Main Level
Ceiling Fan(s)
Full Bath on Main Level
Primary Downstairs
Window Treatments
Patio
Feature Descriptions
Appliances: Dishwasher, Disposal, Gas Range, Microwave, Refrigerator
Association Amenities: Dog Park, Playground, Park
Days on Site: 2
Fencimg: Brick, Back Yard
Fireplace: Family Room, Multi-Sided
Flooring: Ceramic Tile, Resilient
HOA Fee: 44/ Monthly
Laundry: Gas Dryer Hookup, Main Level
Lot: Desert Landscaping, Landscaped, Synthetic Grass, < 1/4 Acre
Parcel#: 178-21-312-003
Parking: Attached, Garage, Private
Parking Notes: Attached, Garage, Private
Patio/Porch: Covered, Patio
Pool: Fenced, In Ground, Private, Waterfall
Sewer: Public Sewer
Swimming Pool: Yes
Utilities: Underground Utilities
Water: Public
Window: Plantation Shutters
Room Sizes
Living Room: 19 X 16
Family Room: 22 X 18
Dining Room: 10 X 9
Bedroom 4: 14 X 10
Bedroom 3: 11 X 10
Bedroom 2: 11 X 10
Primary Bedroom: 16 X 13
Local Schools
High School: Coronado High
Middle School: Miller Bob
Elementary School: Vanderburg, John C.,Vanderburg, John C.
Listed By / Shown By
Listed By
Agency Name: Luxury Real Estate of Nevada
Agency Contact: (702) 499-2449
Agent Name: Natasha Napoli
Shown By
Agency Title: Wardley Real Estate
Agency Phone: 702-256-4900

Estimate Your Payment
Estimated Payment
$ 2,630.68 per month $2,234.30 Principal & Interest $225.75 Property Tax $170.63 Homeowner's Insurance
263 Timber Hollow Street | MLS# 2833028
This single family home located at 263 Timber Hollow Street , Henderson, NV 89012 is currently listed for sale with an asking price of $585,000. This property was built in 1997 and has 4 bedrooms and 2 full baths with 1905 sq. ft. Timber Hollow Street is located in the Inco Parcel subdivision. Search Inco Parcel real estate on www.wardleyre.com today.