
BEDS3
BATHS2 full
SQUARE FEET1,306
MLS#2833212
STATUSActive
PROPERTY TYPEResidential - Single Family
SUBDIVISIONFlamingo West
Property Description
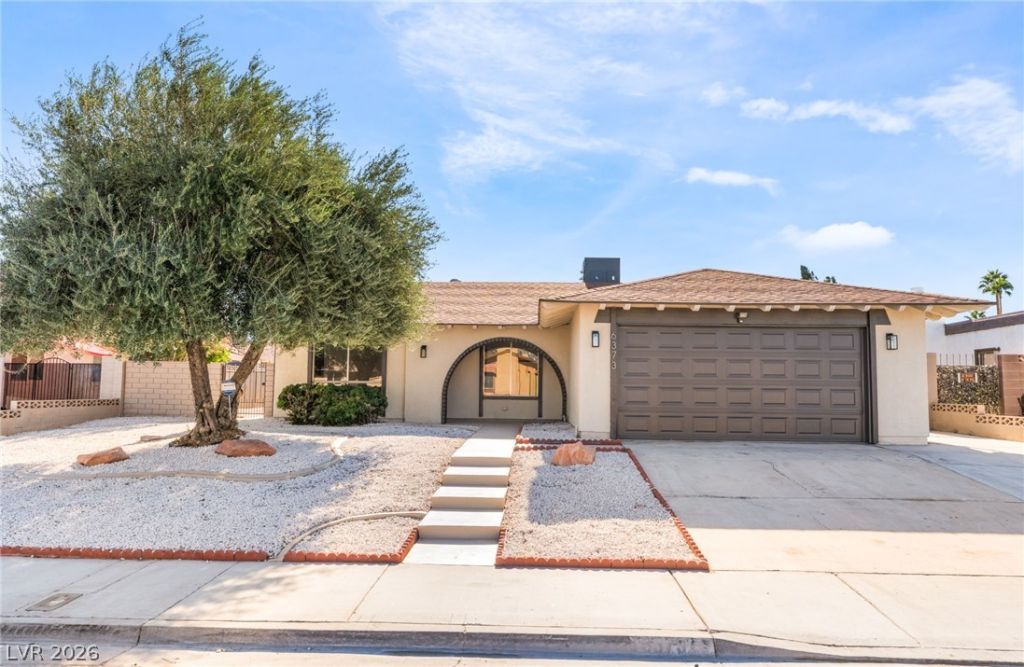
Welcome home to this single-story home in the Flamingo West neighborhood, set on a 6,970 sqft lot with no HOA and low-maintenance desert landscaping. An arched entry courtyard leads inside to luxury vinyl flooring, where the front living room’s wood-burning fireplace sets the scene for cozy nights in. The open dining area is ready for holiday dinners and everyday meals, with sliding glass doors to the backyard and a seamless flow into the kitchen, featuring white cabinetry, gold finishes, quartz countertops, a tile backsplash, and stainless steel appliances, including a gas range. Down the hall, the primary bedroom offers a ceiling fan, a walk-in closet, and a bath with a walk-in shower, joined by two additional bedrooms, a second full bath with a tiled tub/shower, and a laundry closet. A two-car attached garage provides direct entry, while the covered patio, new artificial turf, pavers, and mature trees create the perfect backyard for summer barbecues, game nights, and making lasting memories.
Property Features
Property Type: Residential - Single Family
Cooling: Central Air, Electric
Fireplaces: 1
Garage: 2
Heating: Central, Gas
Home Style: One Story
Lot Size: 0.16 Acres
Roof Type: Composition, Shingle
Stories: 1.0
Taxes: $1,436
Year Built: 1977
Amenities
Ceiling Fan(s)
Primary Downstairs
Patio
Private Yard
Feature Descriptions
Appliances: Gas Range, Microwave, Refrigerator
Association Amenities: None
Fencimg: Block, Back Yard
Fireplace: Living Room, Wood Burning
Flooring: Hardwood, Laminate
Laundry: Electric Dryer Hookup, Gas Dryer Hookup, Laundry Closet
Lot: Desert Landscaping, Landscaped, < 1/4 Acre
Parcel#: 163-14-711-095
Parking: Attached, Garage, Guest, Inside Entrance, Private
Parking Notes: Attached, Garage, Guest, Inside Entrance, Private
Patio/Porch: Covered, Patio
Sewer: Public Sewer
Utilities: Cable Available, Underground Utilities
Water: Public
Room Sizes
Primary Bathroom: 11 X 11
Living Room: 16 X 13
Dining Room: 11 X 12
Bedroom 3: 9 X 13
Bedroom 2: 12 X 10
Primary Bedroom: 16 X 12
Local Schools
High School: Durango
Middle School: Guinn Kenny C.
Elementary School: Decker, C H,Decker, C H
Listed By / Shown By
Listed By
Agency Name: Realty of America LLC
Agent Name: Juan Lopez
Shown By
Agency Title: Wardley Real Estate
Agency Phone: 702-256-4900

Estimate Your Payment
Estimated Payment
$ 1,825.73 per month $1,585.02 Principal & Interest $119.67 Property Tax $121.04 Homeowner's Insurance
6373 Whippoorwill Way | MLS# 2833212
This single family home located at 6373 Whippoorwill Way , Las Vegas, NV 89103 is currently listed for sale with an asking price of $415,000. This property was built in 1977 and has 3 bedrooms and 2 full baths with 1306 sq. ft. Whippoorwill Way is located in the Flamingo West subdivision. Search Flamingo West real estate on www.wardleyre.com today.