
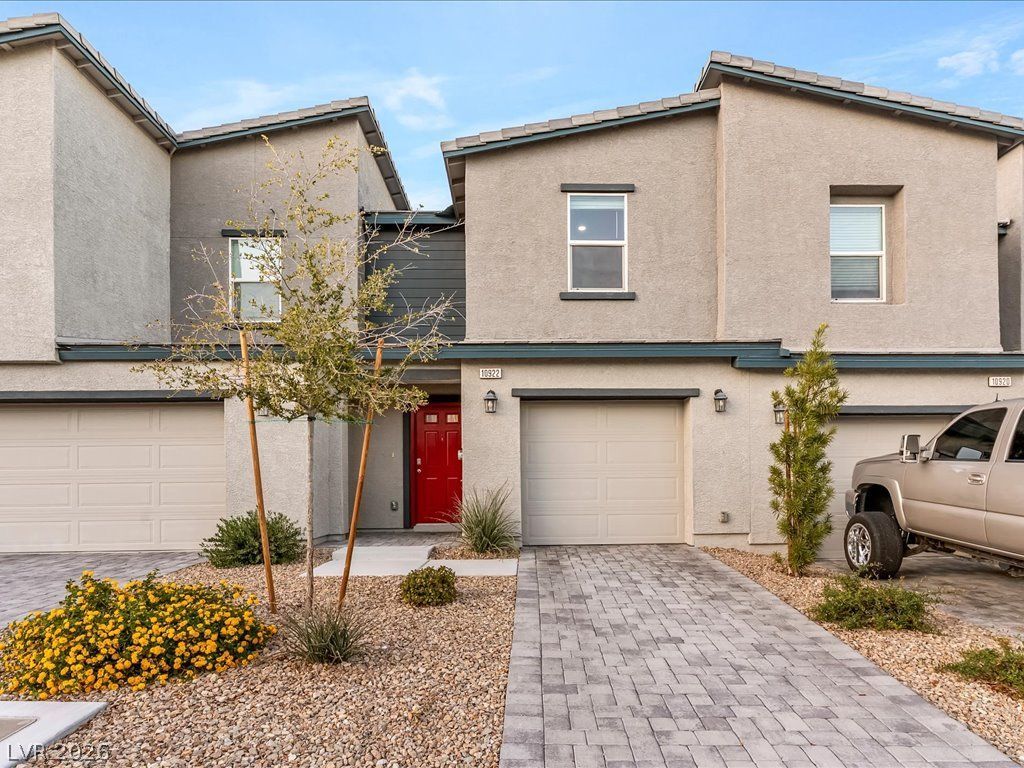
BEDS3
BATHS2 full 1 partial
SQUARE FEET1,321
MLS#2833496
STATUSActive
PROPERTY TYPEResidential - Townhouse
SUBDIVISIONBlm 270 Parcel C-1
Property Description
What if your next home came with a lower interest rate for the first year, paid for by the lender? Our preferred lender is covering a 1% interest rate reduction for the first year on qualifying financing, adding even more value to this pristine, move-in-ready home. Built in 2024 and thoughtfully priced, this 3-bedroom, 2.5-bath townhome in the gated Tribute Trails community of Northwest Las Vegas offers modern finishes, low-maintenance living, and the conveniences of newer construction.The bright, open main level connects the kitchen, dining, and living areas, with quartz countertops and stainless steel appliances in the kitchen. Upstairs, the primary suite features two large walk-in closets, alongside two additional bedrooms and a conveniently located laundry room. Smart home technology, a water softener, and an attached garage add everyday convenience.Outside, the extended back patio features additional paved space and a patch of artificial turf, creating a low-maintenance area to relax or entertain. Residents enjoy access to the community pool, with Centennial Hills, shopping, dining, and parks nearby.Located at 10922 Rollingford Avenue in Las Vegas, NV, this beautifully maintained townhome combines like-new condition, a finished outdoor space, and a lender-paid first-year rate reduction. Schedule your showing today!
Upcoming Open Houses
Open House Saturday November 14th, 10:00am - 1:00pm
Open House Sunday November 15th, 10:00am - 1:00pm
Property Features
Property Type: Residential - Townhouse
Cooling: Central Air, Electric, ENERGY STAR Qualified Equipme
Garage: 1
Heating: Central, Electric, High Efficiency
Home Style: Two Story
Lot Size: 0.04 Acres
Roof Type: Tile
Stories: 2.0
Taxes: $3,775
Year Built: 2024
Amenities
Bathroom on Main Level
Ceiling Fan(s)
Half Bath on Main Level
Window Treatments
Programmable Thermostat
Barbecue
Patio
Feature Descriptions
Appliances: Dryer, Dishwasher, Electric Range, Disposal, Microwave, Refrigerator, Water Softener Owned, Washer
Association Amenities: Gated, Playground, Park, Pool
Community Features: Pool
Days on Site: 1
Fencimg: Block, Back Yard, Wrought Iron
Flooring: Carpet, Luxury Vinyl Plank
HOA Fee: 55/ Monthly
Laundry: Electric Dryer Hookup, Main Level, Laundry Room, Upper Level
Lot: Desert Landscaping, Landscaped, < 1/4 Acre
Parcel#: 126-23-614-202
Parking: Attached, Garage, Private, Guest
Parking Notes: Attached, Garage, Private, Guest
Patio/Porch: Patio
Pool: Association, Community
Sewer: Public Sewer
Special View Info: Mountain(s)
Swimming Pool: Yes
Utilities: Cable Available, Electricity Available, Natural Gas Not Available, Underground Utilities
Water: Public
Window: Blinds, Double Pane Windows, Window Treatments
Room Sizes
Bedroom 3: 10 X 11
Bedroom 2: 10 X 11
Family Room: 15 X 15
Kitchen: 15 X 6
Primary Bedroom: 13 X 12
Local Schools
High School: Centennial
Middle School: Escobedo Edmundo
Elementary School: Darnell, Marshall C,Darnell, Marshall C
Listed By / Shown By
Listed By
Agency Name: Real Broker LLC
Agent Name: Jessica C. Martin
Shown By
Agency Title: Wardley Real Estate
Agency Phone: 702-256-4900

Estimate Your Payment
Estimated Payment
$ 1,707.80 per month $1,294.37 Principal & Interest $314.58 Property Tax $98.85 Homeowner's Insurance
10922 Rollingford Avenue | MLS# 2833496
This townhouse located at 10922 Rollingford Avenue , Las Vegas, NV 89166 is currently listed for sale with an asking price of $338,900. This property was built in 2024 and has 3 bedrooms and 2 full and 1 partial baths with 1321 sq. ft. Rollingford Avenue is located in the Blm 270 Parcel C-1 subdivision. Search Blm 270 Parcel C-1 real estate on www.wardleyre.com today.