
BEDS3
BATHS2 full
SQUARE FEET1,253
MLS#2833704
STATUSActive
PROPERTY TYPEResidential - Single Family
SUBDIVISIONMiramonte Estate North
Property Description
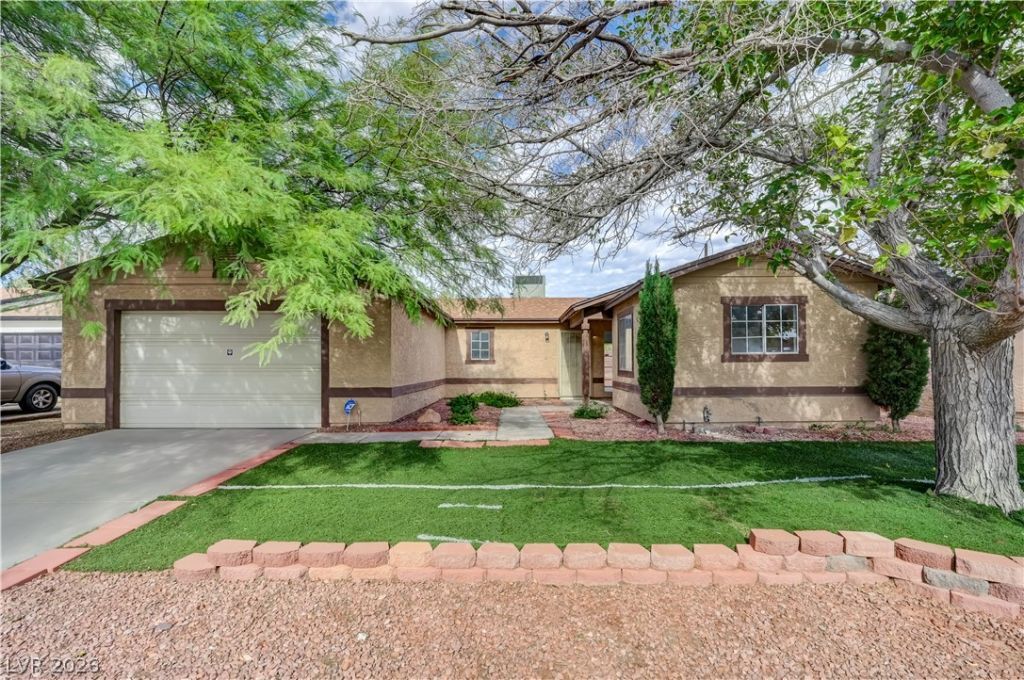
Excellent opportunity to own a 3-bedroom, 2-bath single-family home priced well below comparable properties for a quick sale. Recent improvements include brand-new carpeting in all 3 bedrooms, fresh interior paint, and an AC system less than one year old. With no HOA, this property offers added flexibility without association fees or restrictions. An attractive option for both owner-occupants and investors seeking value in the Las Vegas market. Competitively priced and ready for its next owner. Schedule your private showing today.
Property Features
Property Type: Residential - Single Family
Cooling: Central Air, Electric
Garage: 2
Heating: Central, Gas
Home Style: One Story
Lot Size: 0.15 Acres
Roof Type: Composition, Shingle
Stories: 1.0
Taxes: $1,039
Year Built: 1984
Amenities
Ceiling Fan(s)
Primary Downstairs
Private Yard
Irrigation Sprinklers
Feature Descriptions
Appliances: Disposal, Gas Range, Microwave
Association Amenities: None
Days on Site: 2
Fencimg: Block, Back Yard
Flooring: Carpet, Ceramic Tile
Laundry: Gas Dryer Hookup, Laundry Room
Lot: Drip Irrigation/Bubblers, Desert Landscaping, Landscaped, < 1/4 Acre
Parcel#: 138-02-415-012
Parking: Attached, Garage, Garage Door Opener, Inside Entrance, Private
Parking Notes: Attached, Garage, Garage Door Opener, Inside Entrance
Sewer: Public Sewer
Utilities: Underground Utilities
Water: Public
Room Sizes
Bedroom 3: 10 X 10
Bedroom 2: 10 X 10
Primary Bedroom: 12 X 12
Local Schools
High School: Centennial
Middle School: Leavitt Justice Myron E
Elementary School: Tobler, R. E.,Tobler, R. E.
Listed By / Shown By
Listed By
Agency Name: Huntington & Ellis, A Real Est
Agency Contact: (702) 856-6771
Agent Name: Michael Moed
Shown By
Agency Title: Wardley Real Estate
Agency Phone: 702-256-4900

Estimate Your Payment
Estimated Payment
$ 1,401.69 per month $1,221.80 Principal & Interest $86.58 Property Tax $93.30 Homeowner's Insurance
6540 Ouida Way | MLS# 2833704
This single family home located at 6540 Ouida Way, Las Vegas, NV 89108 is currently listed for sale with an asking price of $319,900. This property was built in 1984 and has 3 bedrooms and 2 full baths with 1253 sq. ft. Ouida Way is located in the Miramonte Estate North subdivision. Search Miramonte Estate North real estate on www.wardleyre.com today.