
BEDS3
BATHS2 full
SQUARE FEET1,425
MLS#2834475
STATUSActive
PROPERTY TYPEResidential - Single Family
SUBDIVISIONSolera-Sub 5
Property Description
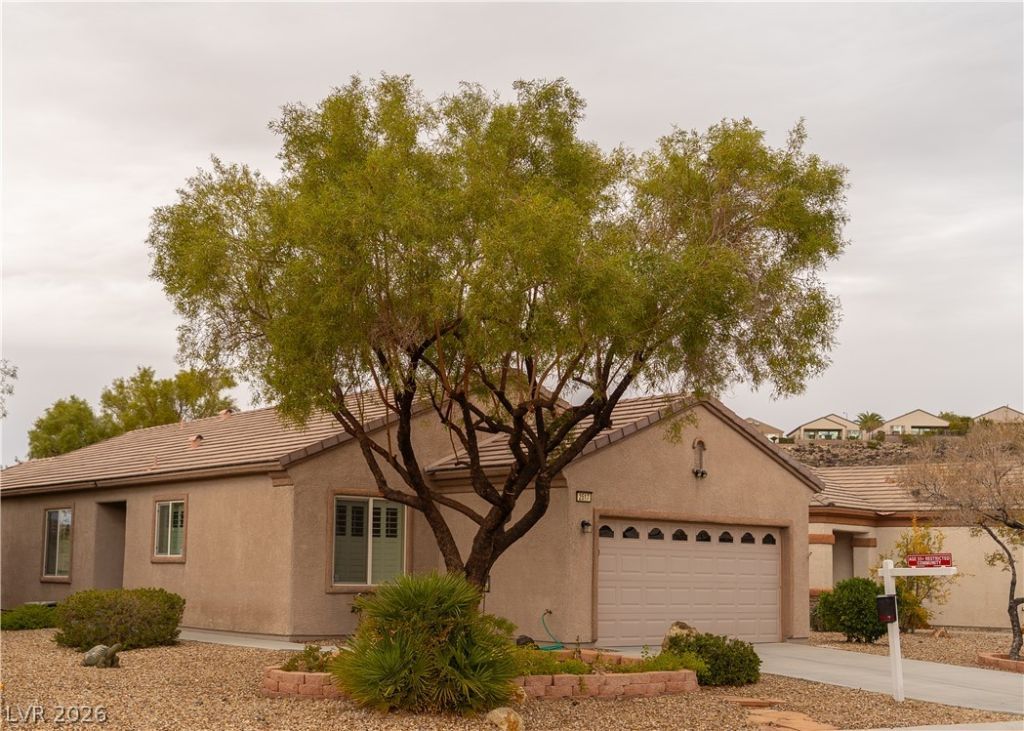
Located in Solera, this three bedroom Freemont floorplan sits on an elevated lot. The home is well maintained, manicured and mature landscaping. The front door includes custom glass. Crown moulding throughout provides a finished look in each room. Kitchen countertops are granite, appliances are stainless, white cabinets complimented with attractive hardware, bottom cabinets with pull out shelves. Primary bedroom is situated to provide added privacy from guest bedrooms. Both bathrooms countertops are granite with white cabinets and include grab bars. Primary bathroom has a spacious step-in shower and walk-in closet that includes shelving. The home includes window shutters and hard surface flooring throughout. The dining area includes a beautiful chandelier. Enjoy the open view from the patio. The air conditioner was replaced in 2023 and serviced last spring. The clubhouse offers activities residents can enjoy such as the gym, library, variety of classes and a game room. The home is nearby shopping plazas. Professional photos will be added. Buyers and buyers' agent to verify all measurements and information.
Property Features
Property Type: Residential - Single Family
Cooling: Central Air, Electric
Garage: 2
Heating: Central, Gas
Home Style: One Story
Lot Size: 0.12 Acres
Roof Type: Tile
Stories: 1.0
Taxes: $2,406
Year Built: 2006
Amenities
Bedroom on Main Level
Ceiling Fan(s)
Primary Downstairs
Window Treatments
Barbecue
Patio
Private Yard
Irrigation Sprinklers
Feature Descriptions
Accessibility: Grab Bars
Appliances: Dryer, Dishwasher, Gas Range, Microwave, Refrigerator, Washer
Association Amenities: Clubhouse, Fitness Center, Indoor Pool, Pool, Tennis Court(s)
Days on Site: 3
Fencimg: Partial, Wrought Iron
Flooring: Laminate, Tile
HOA Fee: 288/ Quarterly
Laundry: Gas Dryer Hookup, Main Level
Lot: Drip Irrigation/Bubblers, Desert Landscaping, Landscaped, < 1/4 Acre
Parcel#: 190-19-214-100
Parking: Attached, Finished Garage, Garage, Garage Door Opener, Inside Entrance, Private
Parking Notes: Attached, Finished Garage, Garage, Garage Door Opener
Patio/Porch: Covered, Patio
Sewer: Public Sewer
Utilities: Underground Utilities
Water: Public
Window: Blinds, Low-Emissivity Windows, Plantation Shutters, Window Treatments
Room Sizes
Family Room: 17 X 13
Dining Room: 13 X 10
Bedroom 3: 11 X 10
Bedroom 2: 11 X 10
Primary Bedroom: 14 X 12
Local Schools
High School: Liberty
Middle School: Other
Elementary School: Wallin, Shirley & Bill,Wallin, Shirley &
Listed By / Shown By
Listed By
Agency Name: Signature Real Estate Group
Agency Contact: (702) 830-6692
Agent Name: Julie A. Osborn
Shown By
Agency Title: Wardley Real Estate
Agency Phone: 702-256-4900

Estimate Your Payment
Estimated Payment
$ 1,824.34 per month $1,508.63 Principal & Interest $200.50 Property Tax $115.21 Homeowner's Insurance
2517 Celestial Light Drive | MLS# 2834475
This single family home located at 2517 Celestial Light Drive, Henderson, NV 89044 is currently listed for sale with an asking price of $395,000. This property was built in 2006 and has 3 bedrooms and 2 full baths with 1425 sq. ft. Celestial Light Drive is located in the Solera-Sub 5 subdivision. Search Solera-Sub 5 real estate on www.wardleyre.com today.