
BEDS2
BATHS2 full
SQUARE FEET1,512
MLS#2834905
STATUSActive
PROPERTY TYPEResidential - Townhouse
SUBDIVISIONSun City Anthem Vacation Getaways
Property Description
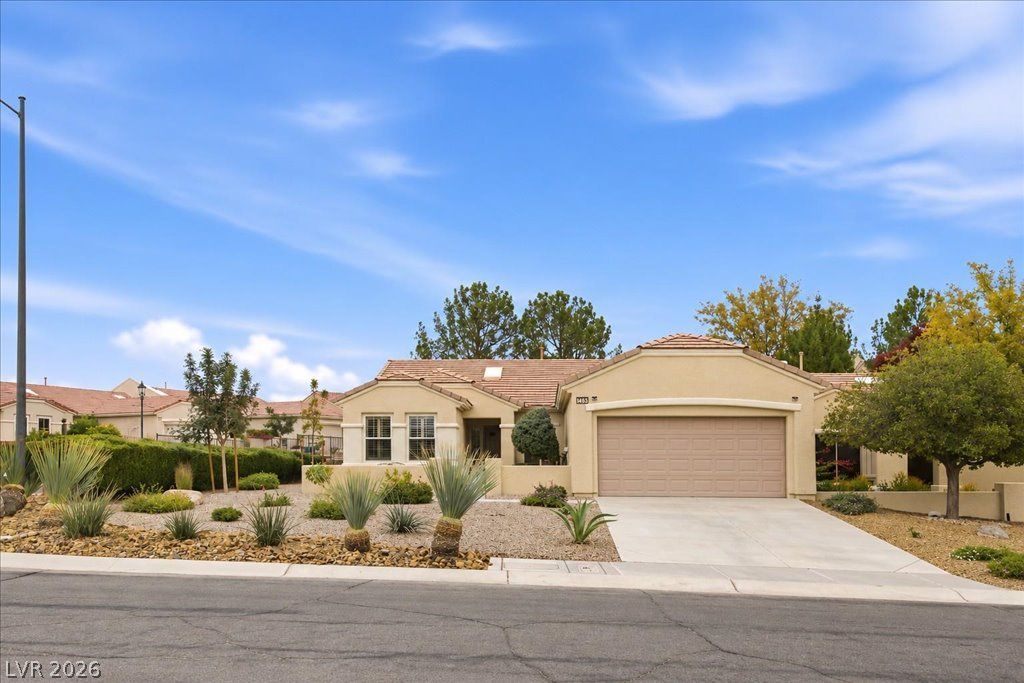
Step through the gated courtyard and you'll feel it right away: this home is warm, welcoming and easy to settle into. Sunlight spills in through the skylights and plantation shutters, the marble floors and rich wood cabinetry glow, and crown molding gives every room a finished, cared-for feel. It's easy to picture slow mornings with coffee in the breakfast nook and relaxed evenings in the great room, with its built-in entertainment center and a bright sitting area with French doors. The kitchen has a raised breakfast bar, solid-surface counters and lots of storage, and the nook even has a built-in desk. The primary suite has a bay window seat, a walk-in closet and its own dressing room with vanity. The primary bath was designed for easy living, with a roll-in shower, grab bars and a roll-under sink counter. A second bedroom and a full guest bath with tub/shower make it simple to host family and friends. Out back, the gated covered patio looks onto a green, HOA-maintained lawn, so you can enjoy the outdoors without the yardwork. You'll also find an inside laundry room with a sink and cabinets, and a 2-car garage with built-in cabinets, a water softener and room for a golf cart. The water heater (2024), water softener and reverse osmosis (2023) and dishwasher are all newer. It's been well cared for and is ready for your personal touches. All of this in 55+ Sun City Anthem, minutes from the Anthem Center and Independence Center with indoor and outdoor pools, fitness, a theater, tennis, pickleball, bocce, clubs and events, plus golf at nearby Revere Golf Club. One of the best values in the community!
Upcoming Open Houses
Open House Friday November 20th, 12:00pm - 3:00pm
Open House Saturday November 21st, 10:00am - 1:00pm
Property Features
Property Type: Residential - Townhouse
Cooling: Central Air, Electric
Garage: 2
Heating: Central, Gas
Home Style: One Story
Lot Size: 0.07 Acres
Roof Type: Tile
Stories: 1.0
Taxes: $2,005
Year Built: 2000
Amenities
Bathroom on Main Level
Bedroom on Main Level
Ceiling Fan(s)
Full Bath on Main Level
Primary Downstairs
Skylights
Window Treatments
Courtyard
Patio
Private Yard
Irrigation Sprinklers
Feature Descriptions
Accessibility: Accessible Full Bath, Grab Bars, Low Threshold Shower, Accessibility Features
Appliances: Dishwasher, Disposal, Gas Range, Microwave, Refrigerator, Water Softener Owned, Water Purifier
Association Amenities: Business Center, Clubhouse, Fitness Center, Golf Course, Indoor Pool, Jogging Path, Media Room, Pickleball, Park, Pool, Recreation Room, Spa/Hot Tub, Security, Tennis Court(s)
Community Features: Pool
Exterior: Frame, Stucco, Drywall
Fencimg: None
Flooring: Carpet, Marble
HOA Fee: 1262/ Quarterly
Hot Tub: Yes
Laundry: Gas Dryer Hookup, Main Level, Laundry Room
Lot: Drip Irrigation/Bubblers, Desert Landscaping, Landscaped, Rocks, < 1/4 Acre
Parcel#: 191-12-811-013
Parking: Attached, Finished Garage, Garage, Golf Cart Garage, Garage Door Opener, Inside Entrance, Private, Shelves
Parking Notes: Attached, Finished Garage, Garage, Golf Cart Garage, G
Patio/Porch: Covered, Patio
Pool: Association, Community
Sewer: Public Sewer
Special View Info: None
Swimming Pool: Yes
Utilities: Cable Available, Underground Utilities
Water: Public
Window: Double Pane Windows, Plantation Shutters, Skylight(s), Window Treatments
Room Sizes
Primary Bedroom: 13 X 17
Living Room: 10 X 14
Dining Room: 11 X 14
Kitchen: 11 X 12
Bedroom 2: 11 X 12
Primary Bathroom: 6 X 12
Local Schools
High School: Liberty
Middle School: Webb, Del E.
Elementary School: Wallin, Shirley & Bill,Wallin, Shirley &
Listed By / Shown By
Listed By
Agency Name: Real Broker LLC
Agent Name: Shyla R. Magee
Shown By
Agency Title: Wardley Real Estate
Agency Phone: 702-256-4900

Estimate Your Payment
Estimated Payment
$ 1,688.15 per month $1,413.15 Principal & Interest $167.08 Property Tax $107.92 Homeowner's Insurance
1936 Point Pleasant Drive | MLS# 2834905
This townhouse located at 1936 Point Pleasant Drive , Henderson, NV 89052 is currently listed for sale with an asking price of $370,000. This property was built in 2000 and has 2 bedrooms and 2 full baths with 1512 sq. ft. Point Pleasant Drive is located in the Sun City Anthem Vacation Getaways subdivision. Search Sun City Anthem Vacation Getaways real estate on www.wardleyre.com today.