
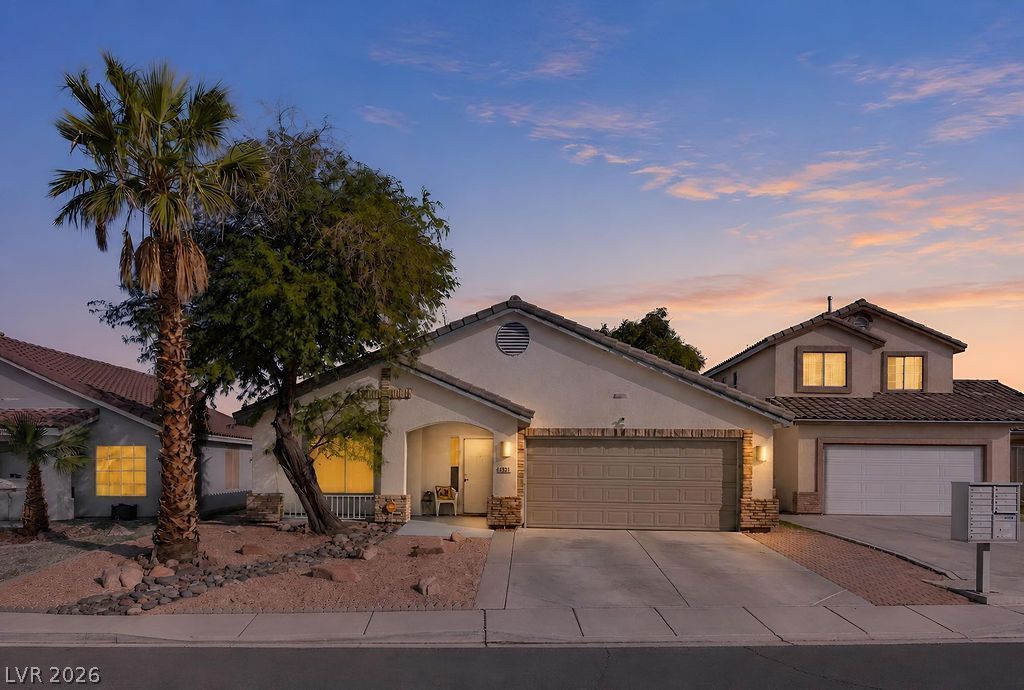
BEDS3
BATHS2 full
SQUARE FEET1,374
MLS#2834962
STATUSActive
PROPERTY TYPEResidential - Single Family
SUBDIVISIONCheyenne Plateau
Property Description
WELCOME HOME! This beautifully maintained SINGLE-STORY HOME offers 3 bedrooms, 2 bathrooms, and the perfect combination of comfort, convenience, and outdoor living. The main living area features vaulted ceilings that peak overhead, creating an open, airy feel and enhancing the sense of space throughout the home. The thoughtfully completed backyard features LOW-MAINTENANCE ARTIFICIAL TURF a spacious DECK, PATIO AREA, and a matching STORAGE SHED, creating an inviting space to RELAX, ENTERTAIN, and ENJOY the outdoors. Conveniently located near shopping, parks, dining, and major freeway access, this home offers easy access to everyday essentials. Whether you're purchasing your first home or looking for a move-in-ready property, this is an opportunity you won't want to miss!
Upcoming Open Houses
Open House Saturday November 21st, 10:00am - 1:00pm
Open House Sunday November 22nd, 10:00am - 1:00pm
Property Features
Property Type: Residential - Single Family
Cooling: Central Air, Electric
Garage: 2
Heating: Central, Gas
Home Style: One Story
Lot Size: 0.12 Acres
Roof Type: Tile
Stories: 1.0
Taxes: $1,468
Year Built: 1996
Amenities
Ceiling Fan(s)
Primary Downstairs
Window Treatments
Deck
Private Yard
Shed
Irrigation Sprinklers
Feature Descriptions
Appliances: Dryer, Dishwasher, Disposal, Gas Range, Refrigerator, Washer
Association Amenities: None
Fencimg: Block, Back Yard
Flooring: Carpet, Tile
Laundry: Gas Dryer Hookup, Laundry Room
Lot: Drip Irrigation/Bubblers, Desert Landscaping, Landscaped, Synthetic Grass, < 1/4 Acre
Parcel#: 139-10-210-067
Parking: Attached, Garage, Garage Door Opener, Inside Entrance, Private
Parking Notes: Attached, Garage, Garage Door Opener, Inside Entrance
Patio/Porch: Deck
Sewer: Public Sewer
Utilities: Underground Utilities
Water: Public
Window: Blinds
Room Sizes
Living Room: 21 X 18
Bedroom 3: 11 X 10
Bedroom 2: 11 X 10
Primary Bedroom: 11 X 17
Local Schools
High School: Canyon Springs HS
Middle School: Sedway Marvin M
Elementary School: Perkins, Dr. Claude G.,Perkins, Dr. Clau
Listed By / Shown By
Listed By
Agency Name: Real Broker LLC
Agent Name: Falisha Rexford
Shown By
Agency Title: Wardley Real Estate
Agency Phone: 702-256-4900

Estimate Your Payment
Estimated Payment
$ 1,581.73 per month $1,355.86 Principal & Interest $122.33 Property Tax $103.54 Homeowner's Insurance
3620 Russian Olive Street | MLS# 2834962
This single family home located at 3620 Russian Olive Street , North Las Vegas, NV 89032 is currently listed for sale with an asking price of $355,000. This property was built in 1996 and has 3 bedrooms and 2 full baths with 1374 sq. ft. Russian Olive Street is located in the Cheyenne Plateau subdivision. Search Cheyenne Plateau real estate on www.wardleyre.com today.