
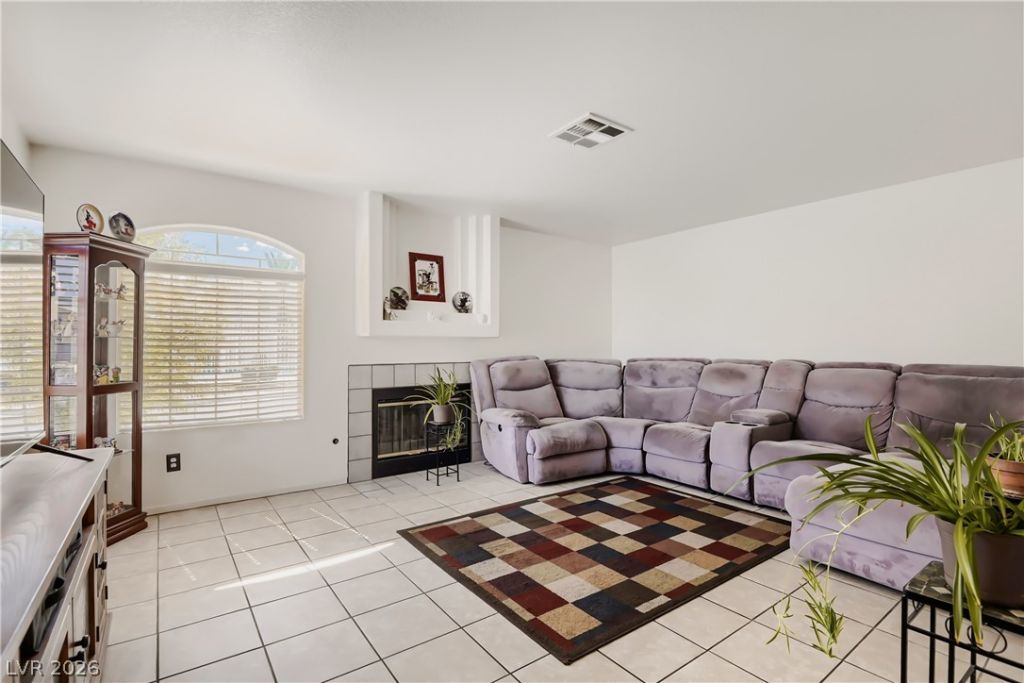
BEDS3
BATHS2 full 1 partial
SQUARE FEET1,534
MLS#2820914
STATUSActive
PROPERTY TYPEResidential - Townhouse
SUBDIVISIONStarfire Estate
Property Description
Welcome to a charming 3 bedroom 2.5 bathroom townhome with a garage. This cozy home IS NOT a fixer upper, and offers a welcoming courtyard with a covered patio, creating the perfect spot to enjoy your morning coffee, relax in the evening, or entertain guests. Inside, you'll find beautiful tile flooring downstairs and a warm, inviting layout designed for comfortable everyday living.The kitchen features a gas stove and stainless steel appliances, making meal prep a breeze while adding a touch of modern charm. Just off the kitchen, the dining area offers a ceiling fan and a comfortable space for enjoying meals together.Upstairs, all three bedrooms feature spacious walk-in closets, providing plenty of storage. The primary bedroom also includes a ceiling fan, creating a comfortable retreat at the end of the day.With its charming courtyard, cozy spaces, thoughtful features, and convenient garage, this townhome is ready to welcome you home!Needs some updating, but priced accordingly.
Property Features
Property Type: Residential - Townhouse
Cooling: Central Air, Electric
Fireplaces: 1
Garage: 1
Heating: Central, Gas
Home Style: Two Story
Lot Size: 0.03 Acres
Roof Type: Tile
Stories: 2.0
Taxes: $1,263
Year Built: 1995
Amenities
Bathroom on Main Level
Ceiling Fan(s)
Half Bath on Main Level
Window Treatments
Porch
Feature Descriptions
Appliances: Built-In Gas Oven, Dryer, Dishwasher, Disposal, Gas Water Heater, Refrigerator, Water Heater, Washer
Association Amenities: Pool
Community Features: Pool
Days on Site: 30
Fencimg: None
Fireplace: Gas, Living Room
Flooring: Carpet, Ceramic Tile
HOA Fee: 174/ Monthly
Laundry: Gas Dryer Hookup, Laundry Room
Lot: Desert Landscaping, Landscaped, < 1/4 Acre
Parcel#: 138-28-411-030
Parking: Assigned, Attached, Garage, One Space
Parking Notes: Assigned, Attached, Garage, One Space
Patio/Porch: Porch
Pool: Community
Sewer: Public Sewer
Swimming Pool: Yes
Utilities: Cable Available
Water: Public
Window: Blinds
Room Sizes
Dining Room: 10 X 8
Bedroom 3: 10 X 11
Bedroom 2: 10 X 11
Primary Bedroom: 15 X 14
Local Schools
High School: Palo Verde
Middle School: Johnson Walter
Elementary School: Jacobson, Walter E.,Jacobson, Walter E.
Listed By / Shown By

Listed By
Agency Name: Wardley Real Estate
Agent Name: Neil O. Berson
Agency Phone: (702) 280-0956
Estimate Your Payment
Estimated Payment
$ 1,379.25 per month $1,183.61 Principal & Interest $105.25 Property Tax $90.39 Homeowner's Insurance
8212 Dream Star Court | MLS# 2820914
This townhouse located at 8212 Dream Star Court, Las Vegas, NV 89145 is currently listed for sale by Wardley Real Estate, with an asking price of $309,900. This property was built in 1995 and has 3 bedrooms and 2 full and 1 partial baths with 1534 sq. ft. Dream Star Court is located in the Starfire Estate subdivision. Search Starfire Estate real estate on www.wardleyre.com today.