
BEDS2
BATHS2 full 1 partial
SQUARE FEET2,126
MLS#2799480
STATUSActive
PROPERTY TYPEResidential - Condominium
SUBDIVISIONPark Towers At Hughes Center Amd
Property Description
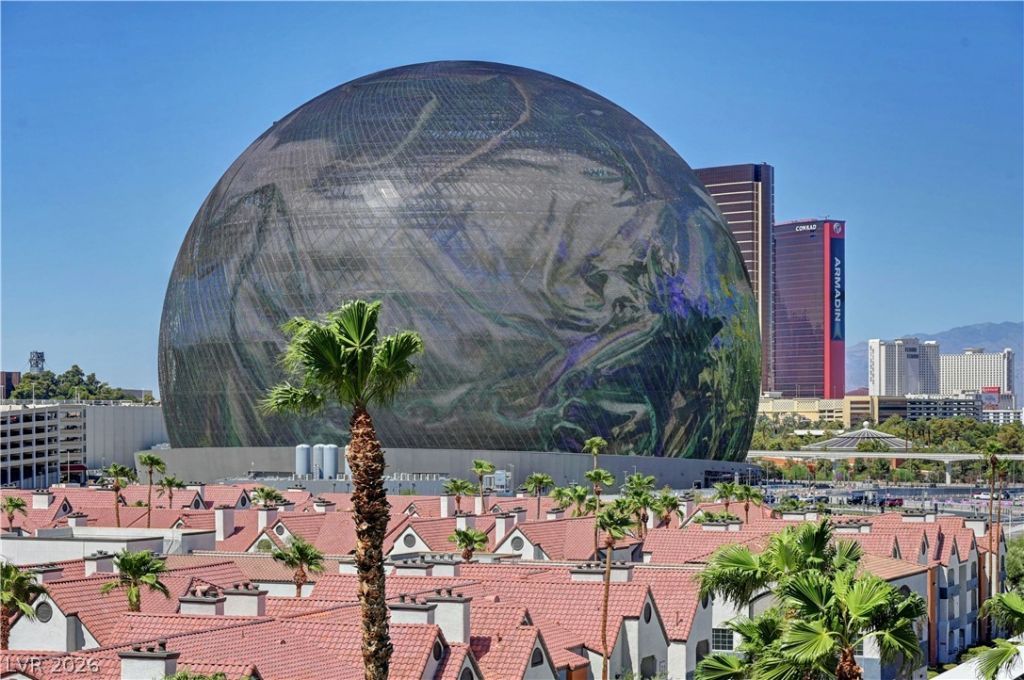
Breathtaking views and a perfect view of the Sphere from this expanded A model. Features custom wood flooring in foyer, living and dining room. Crown molding throughout. Spacious living area with terrace as well as bedroom. Island kitchen with Sub Zero appliances and pantry. Large walk in custom closet in Master, jetted tub and separate shower. Very large second bedroom with on suite bath, walk in closet and balcony. Incredible PARK TOWER amenities await.
Property Features
Property Type: Residential - Condominium
Cooling: Electric,1 Unit
Heating: Central, Electric
Home Style: High Rise
Taxes: $9,433
Year Built: 2000
Amenities
Ceiling Fan(s)
Window Treatments
Feature Descriptions
Appliances: Built-In Gas Oven, Dryer, Dishwasher, Gas Cooktop, Disposal, Refrigerator, Wine Refrigerator, Washer
Association Amenities: Business Center, Car Wash Area, Dog Park, Fitness Center, Media Room, Barbecue, Pool, Recreation Room, Spa/Hot Tub, Security, Storage, Tennis Court(s), Concierge
Days on Site: 92
HOA Fee: 3600/ Monthly
Hot Tub: Yes
Laundry: Gas Dryer Hookup, Laundry Closet
Parcel#: 162-16-814-034
Parking: Assigned, Covered, One Space, Valet, Guest
Parking Notes: Assigned, Covered, One Space, Valet, Guest
Patio/Porch: Terrace
Pool: Association
Special View Info: City, Mountain(s), Strip View
Utilities: Cable Available
Window: Blinds, Drapes, Low-Emissivity Windows, Window Treatments
Local Schools
High School: Valley
Middle School: Orr William E.
Elementary School: Paradise,Paradise
Listed By / Shown By
Listed By
Agency Name: Schumacher Realty Group
Agency Contact: 702-576-9855
Agent Name: Eric E. Schumacher
Shown By
Agency Title: Wardley Real Estate
Agency Phone: 702-256-4900

Estimate Your Payment
Estimated Payment
$ 5,287.62 per month $4,182.16 Principal & Interest $786.08 Property Tax $319.38 Homeowner's Insurance
1 Hughes Center Drive, Unit 603 | MLS# 2799480
This condo located at 1 Hughes Center Drive, Unit 603, Las Vegas, NV 89169 is currently listed for sale with an asking price of $1,095,000. This property was built in 2000 and has 2 bedrooms and 2 full and 1 partial baths with 2126 sq. ft. Hughes Center Drive, Unit 603 is located in the Park Towers At Hughes Center Amd subdivision. Search Park Towers At Hughes Center Amd real estate on www.wardleyre.com today.