
BEDS5
BATHS4 full 1 partial
SQUARE FEET8,476
MLS#2821109
STATUSActive
PROPERTY TYPEResidential - Single Family
SUBDIVISIONAscaya
Property Description
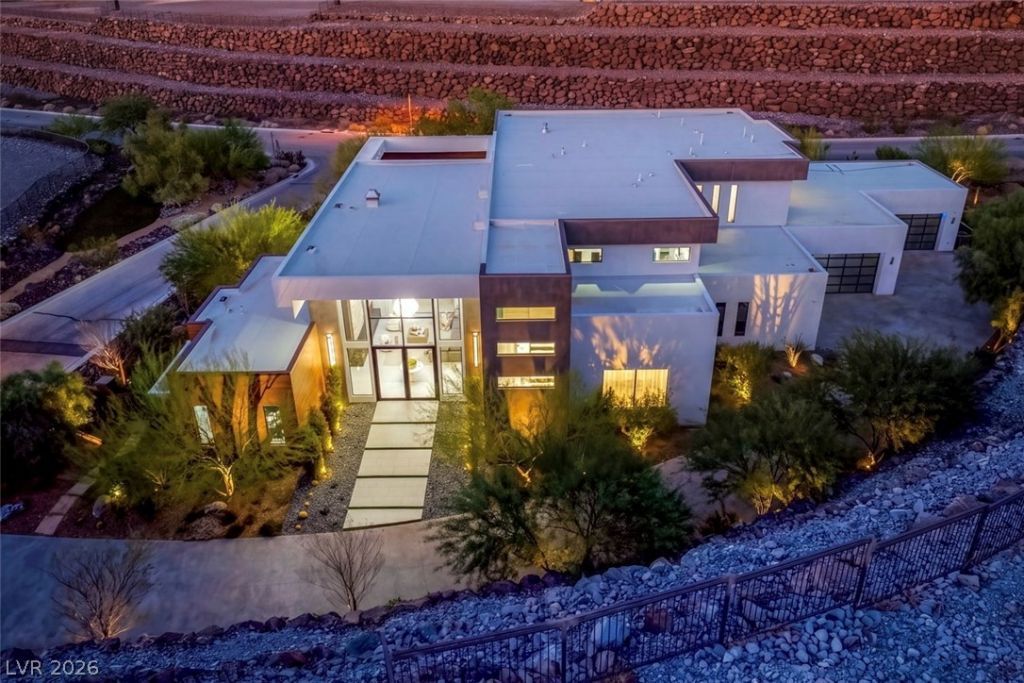
Set within Henderson's exclusive guard-gated Ascaya enclave, this two-story contemporary is a masterclass in modern desert living. Five bedrooms, five baths, and a six-car garage are framed by sweeping views that stretch from fiery desert sunsets to the glittering lights of the Las Vegas Strip. Retractable glass walls dissolve the line between inside and out, letting the main living spaces open seamlessly to the open air. At the heart of the home, a dramatic glass-walled wine room sits steps from the sleek, streamlined kitchen, an effortless setting for entertaining on any scale. The formal living and dining area and the family room each showcase a statement fireplace wall and flow directly to the resort-style backyard, complete with a sparkling pool and private putting green. A media room with its own private patio offers a secluded retreat. Upstairs, the primary suite is a true sanctuary, featuring a fireplace, spa-inspired en-suite bath, dressing room, and wraparound balcony made for taking in the view.
Property Features
Property Type: Residential - Single Family
Cooling: Central Air, Electric
Fireplaces: 3
Garage: 6
Heating: Central, Gas
Home Style: Two Story
Lot Size: 0.66 Acres
Roof Type: Composition, Flat, Shingle
Stories: 2.0
Taxes: $66,277
Year Built: 2021
Amenities
Bathroom on Main Level
Bedroom on Main Level
Balcony
Barbecue
Patio
IrrigationSprinklers
Feature Descriptions
Appliances: Built-In Electric Oven, Double Oven, Dryer, Gas Cooktop, Microwave, Refrigerator, Washer
Association Amenities: Gated
Days on Site: 19
Exterior: Drywall
Fencimg: Back Yard, Wrought Iron
Fireplace: Family Room, Gas, Living Room, Primary Bedroom
Flooring: Carpet, Hardwood, Other
HOA Fee: 1200/ Monthly
Laundry: Electric Dryer Hookup, Gas Dryer Hookup, Main Level, Laundry Room
Lot: 1/4 to 1 Acre Lot, Drip Irrigation/Bubblers, Desert Landscaping, Landscaped
Parcel#: 178-33-312-004
Parking: Attached, Garage, Private
Parking Notes: Attached, Garage, Private
Patio/Porch: Balcony, Covered, Patio
Pool: In Ground, Private, Pool/Spa Combo
Sewer: Public Sewer
Spa: Yes
Swimming Pool: Yes
Utilities: Underground Utilities
Water: Public
Window: Double Pane Windows
Room Sizes
Living Room: 28 X 31
Family Room: 19 X 19
Bedroom 5: 14 X 18
Bedroom 4: 14 X 21
Bedroom 3: 15 X 15
Bedroom 2: 14 X 16
Primary Bedroom: 28 X 23
Local Schools
High School: Foothill
Middle School: Miller Bob
Elementary School: Brown, Hannah Marie,Brown, Hannah Marie
Listed By / Shown By
Listed By
Agency Name: IS Luxury
Agent Name: Samuel L. Coleman
Shown By
Agency Title: Wardley Real Estate
Agency Phone: 702-256-4900

Estimate Your Payment
Estimated Payment
$ 46,632.97 per month $38,193.22 Principal & Interest $5,523.08 Property Tax $2,916.67 Homeowner's Insurance
1 Sanctuary Peak Court | MLS# 2821109
This single family home located at 1 Sanctuary Peak Court, Henderson, NV 89012 is currently listed for sale with an asking price of $9,999,999. This property was built in 2021 and has 5 bedrooms and 4 full and 1 partial baths with 8476 sq. ft. Sanctuary Peak Court is located in the Ascaya subdivision. Search Ascaya real estate on www.wardleyre.com today.