
BEDS2
BATHS3 full
SQUARE FEET1,905
MLS#2798601
STATUSPending
PROPERTY TYPERental - Single Family
SUBDIVISIONANTHEM CNTRY CLUB PARCEL 38
Property Description
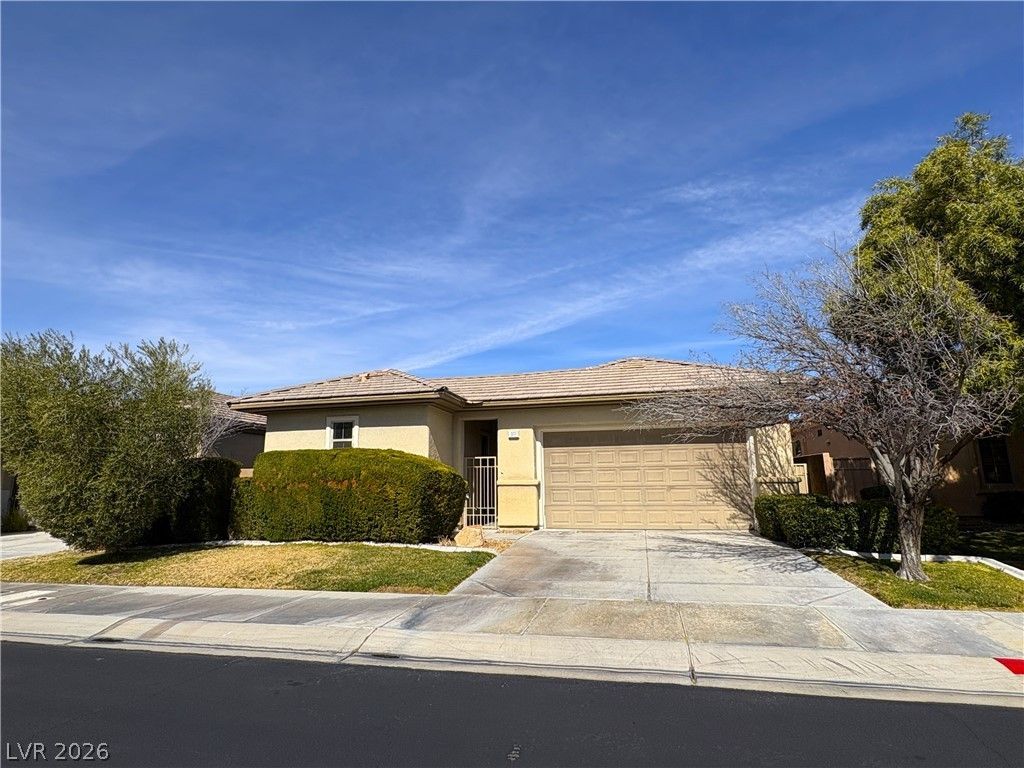
Discover unparalleled living in this exquisite single-story Shelton model, nestled within the prestigious guard-gated Anthem Country Club community. This remarkable residence, boasting a generous 1902 total square feet of living space, includes a charming detached casita, offering versatility and privacy. Step inside through a grand rotunda entry, where dramatic ceilings immediately capture attention, leading into an open, light-filled great room. The interior is graced with expansive 20-inch tile floors and sophisticated two-toned paint throughout. Enjoy the custom built-ins that enhance both functionality and style. The heart of the home, a gourmet kitchen, features luxurious granite countertops with a full backsplash, a spacious breakfast bar perfect for casual dining, and custom cabinetry, all complemented by a convenient pantry. Outside, an inviting courtyard provides a tranquil retreat, while the beautifully landscaped backyard, complete with a covered patio, offers an idyllic setting for relaxation and entertainment. This home is a true must-see for those seeking elegance and comfort in a prime location.
Property Features
Property Type: Rental - Single Family
Cooling: Central Air, Electric
Garage: 2 car attached
Heating: Central, Gas
Home Style: One Story
Lot Size: 0.15 Acres
Roof Type: Tile
Stories: 1.0
Year Built: 2004
Amenities
Bedroom on Main Level
Primary Downstairs
Window Treatments
Private Yard
Sprinkler/Irrigation
Feature Descriptions
Appliances: Dishwasher, Disposal, Gas Range, Microwave, Refrigerator
Association Amenities: Basketball Court, Clubhouse
Days on Site: 26
Exterior: Frame, Stucco
Fencimg: Block, Full
Flooring: Carpet, Linoleum, Tile, Vinyl
Laundry: Gas Dryer Hookup, Main Level
Lot: Drip Irrigation/Bubblers, Desert Landscaping, Landscaped, Rocks, < 1/4 Acre
Parcel#: 190-08-415-014
Parking: Attached, Garage, Garage Door Opener, Inside Entrance, Private
Parking Notes: Attached, Garage, Garage Door Opener, Inside Entrance
Pets Allowed: Yes, Negotiable
Sewer: Public Sewer
Utilities: Cable Not Available, Underground Utilities
Window: Blinds
Room Sizes
Dining Room: 14 X 14
Great Room: 14 X 27
Bedroom 2: 12 X 14
Primary Bedroom: 14 X 15
Local Schools
High School: Coronado High
Middle School: Robinson Dell H.
Elementary School: Wolff, Elise L.,Wolff, Elise L.
Listed By / Shown By
Listed By
Agency Name: RE/MAX Advantage
Agency Contact: chad@andrewteam.com
Agent Name: Chad Andrew
Shown By
Agency Title: Wardley Real Estate
Agency Phone: 702-256-4900

10 Caprington Road | MLS# 2798601
This property located at 10 Caprington Road, Henderson, NV 89052 is currently listed for rent with an asking price of $2,495 / Monthly. Search Henderson real estate on www.wardleyre.com today.