
BEDS6
BATHS3 full 1 partial
SQUARE FEET2,780
MLS#2812704
STATUSActive
PROPERTY TYPERental - Single Family
SUBDIVISIONWoods Parcel 10 At Rhodes Ranch
Property Description
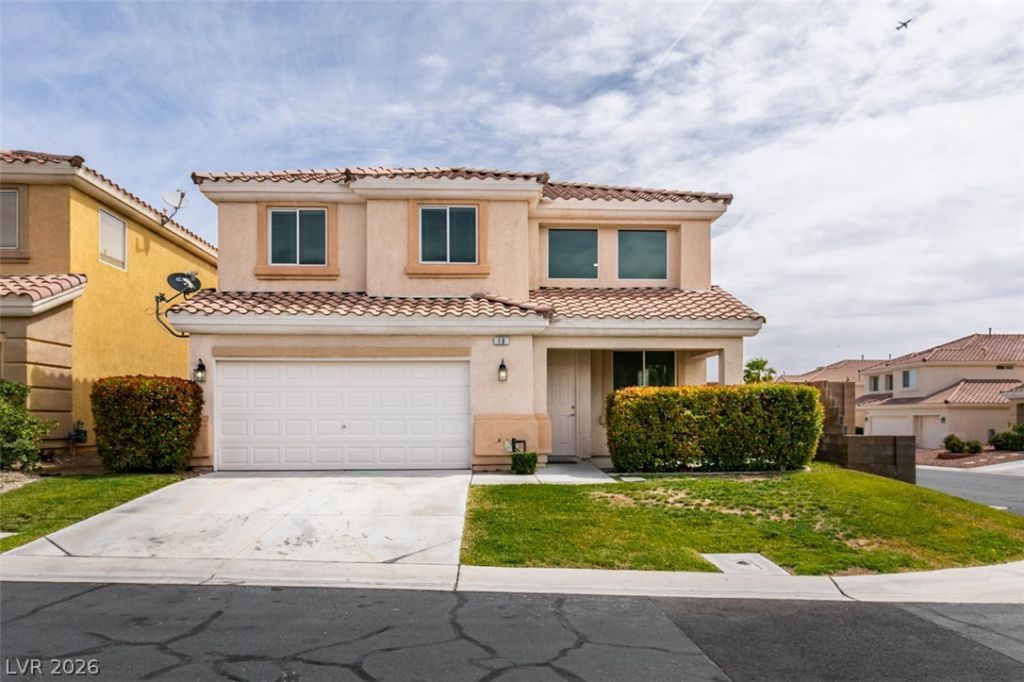
BeautifullÑ? Remοdeled 6 Î?еdrοοm, 3.5 Î?аthroom Home Locаted Ñ?n Rhodes Ranch! Situated on a Spacious Corner Lot * Inviting Living Room Features Vaulted Ceilings and an Open, Airy Feel * Expansive Kitchen Opens Seamlessly to the Family Room and Dining Area, Ideal for Everyday Living and Entertaining * Upgraded Vinyl Flooring Throughout Main Living Areas with Carpet in All Bedrooms for Added Comfort * Private Primary Suite Conveniently Located Downstairs and Separate from Secondary Bedrooms * Generously Sized Backyard Offers Plenty of Space for Outdoor Enjoyment * Conveniently Located Near Shopping, Dining, Parks, and Entertainment * A Must See with Too Many Features to List!
Property Features
Property Type: Rental - Single Family
Cooling: Central Air, Electric
Garage: 2 car attached
Heating: Central, Gas
Home Style: Two Story
Lot Size: 0.13 Acres
Roof Type: Tile
Stories: 2.0
Year Built: 2002
Amenities
BathroomonMainLevel
Bedroom on Main Level
Ceiling Fan(s)
Full Bath on Main Level
Primary Downstairs
Window Treatments
Private Yard
Feature Descriptions
Appliances: Dryer, Dishwasher, Disposal, Gas Range, Microwave, Refrigerator, Washer/Dryer, Washer/DryerAllInOne, Washer
Association Amenities: Golf Course, Gated, Pool, Guard, Security
Community Features: Pool
Days on Site: 1
Exterior: Frame, Stucco
Fencimg: Block, Back Yard
Flooring: Carpet, Luxury Vinyl Plank
Laundry: Gas Dryer Hookup, Main Level, Laundry Room
Lot: 1/4 to 1 Acre Lot, Back Yard, Corner Lot, Cul-De-Sac, Front Yard
Parcel#: 176-08-313-014
Parking: Attached, Garage, Inside Entrance, Private
Parking Notes: Attached, Garage, Inside Entrance, Private
Pets Allowed: Call
Pool: Community
Sewer: Public Sewer
Swimming Pool: Yes
Utilities: Above Ground Utilities, Cable Available
Window: Blinds
Room Sizes
Living Room: 22 X 14
Family Room: 19 X 16
Dining Room: 10 X 10
Bedroom 6: 14 X 12
Bedroom 5: 14 X 12
Bedroom 4: 14 X 12
Bedroom 3: 14 X 12
Bedroom 2: 14 X 12
Primary Bedroom: 18 X 14
Local Schools
High School: Sierra Vista High
Middle School: Faiss, Wilbur & Theresa
Elementary School: Snyder, Don and Dee,Snyder, Don and Dee
Listed By / Shown By
Listed By
Agency Name: Vegas Market Source Realty
Agency Contact: 702-383-2827
Agent Name: Jack Wang
Shown By
Agency Title: Wardley Real Estate
Agency Phone: 702-256-4900

10 Indian Run Way | MLS# 2812704
This property located at 10 Indian Run Way , Las Vegas, NV 89148 is currently listed for rent with an asking price of $2,550 / Monthly. Search Las Vegas real estate on www.wardleyre.com today.