
BEDS3
BATHS2 full 1 partial
SQUARE FEET1,857
MLS#2800192
STATUSActive
PROPERTY TYPEResidential - Single Family
SUBDIVISIONVILA DI LAGO UNIT 1
Property Description
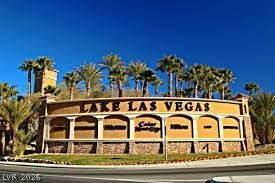
Nestled within the exclusive gated enclave of Lake Las Vegas Resort, this classic single-story corner-lot estate offers an unparalleled resort lifestyle. Inside, soaring 12-foot ceilings and rich hardwood flooring flow seamlessly throughout the living spaces. The chef’s kitchen is a culinary masterpiece, featuring natural stone countertops, premium stone flooring, and a sunlit dine-in area. Designed for ultimate privacy, the split-floorplan places the primary suite in its own wing, complete with a walk-in closet and a spa-like bath featuring a Roman tub. A second en-suite bedroom and a versatile third bedroom (currently styled as a den) offer flexible living options. Step through elegant French doors with inset blinds into a backyard sanctuary, wrapped in lush, mature landscaping for total privacy. Enjoy premier community amenities just minutes away, including championship golf, lakeside recreation, boutique shopping, and vibrant entertainment. Welcome home.
Property Features
Property Type: Residential - Single Family
Cooling: Central Air, Electric
Fireplaces: 1
Garage: 2
Heating: Central, Gas
Home Style: One Story
Lot Size: 0.15 Acres
Roof Type: Tile
Stories: 1.0
Taxes: $2,267
Year Built: 2001
Amenities
Bathroom on Main Level
Bedroom on Main Level
Full Bath on Main Level
Primary Downstairs
Window Treatments
Private Yard
Feature Descriptions
Appliances: Built-In Electric Oven, Dishwasher, Gas Cooktop, Disposal, Refrigerator
Association Amenities: Country Club, Clubhouse, Golf Course, Gated, Jogging Path
Days on Site: 72
Exterior: Frame, Stucco
Fencimg: Block, Back Yard, Wrought Iron
Fireplace: Family Room, Gas
Flooring: Ceramic Tile, Hardwood
HOA Fee: 155/ Monthly
Laundry: Gas Dryer Hookup, Laundry Room
Lot: Landscaped, < 1/4 Acre
Parcel#: 160-22-113-013
Parking: Attached, Finished Garage, Garage, Private, Guest
Parking Notes: Attached, Finished Garage, Garage, Private, Guest
Sewer: Public Sewer
Utilities: Underground Utilities
Water: Public
Window: Blinds, Double Pane Windows
Room Sizes
Family Room: 14 X 14
Dining Room: 12 X 11
Bedroom 3: 13 X 12
Bedroom 2: 14 X 11
Local Schools
High School: Basic Academy
Middle School: Brown B. Mahlon
Elementary School: Josh, Stevens,Josh, Stevens
Listed By / Shown By
Listed By
Agency Name: HomeSmart Encore
Agency Contact: rose@rose4realestate.com
Agent Name: Rose Falocco
Shown By
Agency Title: Wardley Real Estate
Agency Phone: 702-256-4900

Estimate Your Payment
Estimated Payment
$ 2,861.06 per month $2,482.56 Principal & Interest $188.92 Property Tax $189.58 Homeowner's Insurance
10 Strada Principale | MLS# 2800192
This single family home located at 10 Strada Principale, Henderson, NV 89011 is currently listed for sale with an asking price of $650,000. This property was built in 2001 and has 3 bedrooms and 2 full and 1 partial baths with 1857 sq. ft. Strada Principale is located in the VILA DI LAGO UNIT 1 subdivision. Search VILA DI LAGO UNIT 1 real estate on www.wardleyre.com today.