
BEDS4
BATHS4 full
SQUARE FEET3,320
MLS#2834375
STATUSActive
PROPERTY TYPEResidential - Single Family
SUBDIVISIONBlack Mountian
Property Description
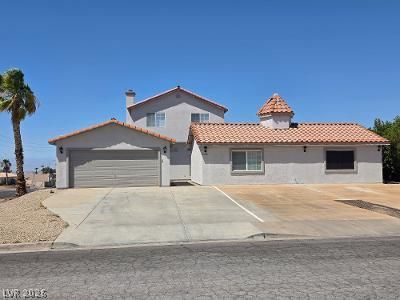
NO HOA! Seller Motivated!! Seller. Spectacular Las Vegas Strip Views! Welcome to this one-of-a-kind Henderson property located in the desirable Black Mountain area. Situated on an oversized 15,682 sq. ft. (.36-acre) lot, this exceptional home offers 4 bedrooms, 3 & 3/4 bathrooms, and endless possibilities for multigenerational living, entertaining, or investment. The detached private casita features its own bedroom, 3/4 bathroom, living room, and kitchen, making it ideal for guests, extended family, a home office, or potential rental income (buyer to verify all permitted uses). Enjoy breathtaking Strip views from your backyard while entertaining under the expansive covered pavilion, the perfect setting for outdoor dining, celebrations, and relaxing evenings. The oversized lot provides room to design your dream backyard with space for a pool, gardens, or additional recreational amenities. Bring all your toys! This property offers RV parking, an attached 2-car garage, and a storage shed, providing plenty of space for vehicles, hobbies, and outdoor equipment. Conveniently located just minutes from Historic Water Street District, shopping, restaurants, golf courses, parks, Lake Mead Recreation Area, and easy freeway access, this home offers the perfect combination of privacy, flexibility, and convenience. Properties with NO HOA, a detached casita, oversized lot, RV parking, and incredible Las Vegas Strip views rarely become available. Don't miss this exceptional opportunity to own a truly unique Henderson property!
Property Features
Property Type: Residential - Single Family
Cooling: Electric, High Efficiency
Fireplaces: 1
Garage: 2
Heating: Electric, High Efficiency, Wood
Home Style: Two Story
Lot Size: 0.37 Acres
Roof Type: Tile
Stories: 2.0
Taxes: $2,533
Year Built: 1982
Amenities
Bathroom on Main Level
Ceiling Fan(s)
Three Quarter Bath on Main Level
Window Treatments
Additional Living Quarters
Balcony
Barbecue
Courtyard
Deck
Patio
Irrigation Sprinklers
Feature Descriptions
Appliances: Dishwasher, Disposal, Gas Range, Microwave
Association Amenities: None
Days on Site: 4
Fencimg: Block, Partial, Wood
Fireplace: Living Room, Wood Burning
Flooring: Carpet, Ceramic Tile, Tile
Laundry: Gas Dryer Hookup, Main Level
Lot: 1/4 to 1 Acre Lot, Drip Irrigation/Bubblers, Sprinklers In Rear, Landscaped, Rocks, Sprinklers On Side, Trees
Parcel#: 179-19-311-010
Parking: Detached, Garage, Private, RV Access/Parking, RV Paved
Parking Notes: Detached, Garage, Private, RV Access/Parking, RV Paved
Patio/Porch: Balcony, Covered, Deck, Patio
Sewer: Public Sewer
Utilities: Above Ground Utilities
Water: Public
Window: Blinds, Double Pane Windows, Plantation Shutters
Room Sizes
Bedroom 4: 19 X 13
Kitchen: 18 X 10
Primary Bedroom: 17 X 13
Bedroom 3: 11 X 11
Bedroom 2: 10 X 15
Local Schools
High School: Foothill
Middle School: Burkholder Lyle
Elementary School: Newton, Ulis,Newton, Ulis
Listed By / Shown By
Listed By
Agency Name: Love Las Vegas Realty
Agency Contact: 702-496-7653
Agent Name: Tammy A Compton
Shown By
Agency Title: Wardley Real Estate
Agency Phone: 702-256-4900

Estimate Your Payment
Estimated Payment
$ 2,885.69 per month $2,484.85 Principal & Interest $211.08 Property Tax $189.76 Homeowner's Insurance
100 E Kimberly Drive | MLS# 2834375
This single family home located at 100 E Kimberly Drive, Henderson, NV 89015 is currently listed for sale with an asking price of $650,599. This property was built in 1982 and has 4 bedrooms and 4 full baths with 3320 sq. ft. E Kimberly Drive is located in the Black Mountian subdivision. Search Black Mountian real estate on www.wardleyre.com today.