
BEDS2
BATHS2 full
SQUARE FEET1,208
MLS#2814574
STATUSActive
PROPERTY TYPEResidential - Condominium
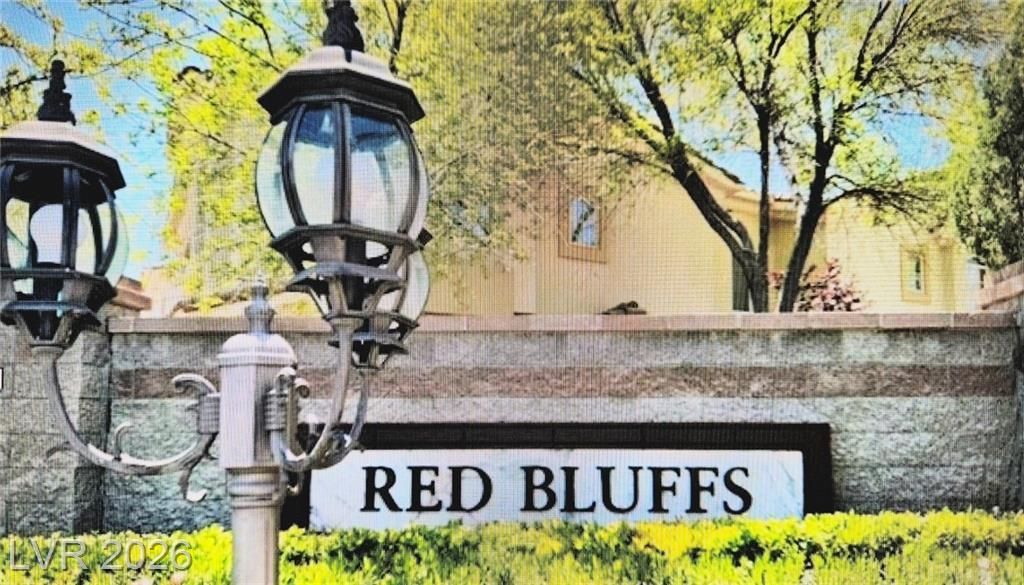
SUBDIVISIONRed Bluffs At Crossing
Property Description
BEAUTÎ?FUL ΡRISΤÎ?Î?Î? FÎ?RÐ?T FLOOR CONDO IÎ? TÎ?E HEART OF SUMMERLIN. DOWNSTAIRS CORNER UNIT WITH DETACHED GARAGE LOCATED IN QUIET AREA OF COMPLEX WITH EXTRA GUEST PARKING. BRAND NEW FRIDGE AND DISHWASHER, UPGRADED NEW BLINDS AND FRESHLY PAINTED THROUGHOUT, COMPLETE WITH WASHER, DRYER, CEILING FANS, SOFT WATER LOOP AND BEAUTIFUL CHANDELIER IN DINING ROOM. BOTH BEDROOMS COMPLETE WITH WALK-IN CLOSET! PRIDE OF OWNERSHIP AND READY TO MOVE IN! PLEASE CALL OWNER TO SHOW ANYTIME!
Property Features
Property Type: Residential - Condominium
Cooling: Central Air, Electric
Garage: 1
Heating: Central, Gas
Home Style: One Story
Lot Size: 0.13 Acres
Roof Type: Tile
Stories: 1.0
Taxes: $1,180
Year Built: 2001
Amenities
BathroomonMainLevel
Bedroom on Main Level
Ceiling Fan(s)
Primary Downstairs
Window Treatments
Patio
Feature Descriptions
Appliances: Dryer, Disposal, Gas Range, Microwave, Refrigerator, Washer
Association Amenities: Clubhouse, Fitness Center, Gated, Pool, Spa/Hot Tub
Community Features: Pool
Fencimg: Block, Full
Flooring: Carpet, Ceramic Tile, Hardwood
HOA Fee: 350/ Monthly
Hot Tub: Yes
Laundry: Gas Dryer Hookup, Laundry Closet, Main Level, Laundry Room
Lot: Desert Landscaping, Landscaped, Trees, < 1/4 Acre
Parcel#: 138-30-116-077
Parking: Assigned, Covered, Detached, Garage, Garage Door Opener, Private
Parking Notes: Assigned, Covered, Detached, Garage, Garage Door Opene
Patio/Porch: Covered, Patio
Pool: Community
Sewer: Public Sewer
Swimming Pool: Yes
Utilities: Underground Utilities
Water: Public
Window: Double Pane Windows, Window Treatments
Room Sizes
Living Room: 14 X 12
Dining Room: 11 X 7
Bedroom 2: 11 X 11
Primary Bedroom: 13 X 13
Local Schools
High School: Palo Verde
Middle School: Rogich Sig
Elementary School: Staton, Ethel W.,Staton, Ethel W.
Listed By / Shown By
Listed By
Agency Name: Realty ONE Group, Inc
Agency Contact: (702) 806-4178
Agent Name: Michelle D. Madison
Shown By
Agency Title: Wardley Real Estate
Agency Phone: 702-256-4900

Estimate Your Payment
Estimated Payment
$ 1,208.30 per month $1,031.22 Principal & Interest $98.33 Property Tax $78.75 Homeowner's Insurance
10001 Crimson Palisades Place , Unit 103 | MLS# 2814574
This condo located at 10001 Crimson Palisades Place , Unit 103, Las Vegas, NV 89144 is currently listed for sale with an asking price of $270,000. This property was built in 2001 and has 2 bedrooms and 2 full baths with 1208 sq. ft. Crimson Palisades Place , Unit 103 is located in the Red Bluffs At Crossing subdivision. Search Red Bluffs At Crossing real estate on www.wardleyre.com today.