
BEDS2
BATHS1 full
SQUARE FEET1,117
MLS#2798685
STATUSActive
PROPERTY TYPERental - Condominium
SUBDIVISIONChateau Nouveau Condo
Property Description
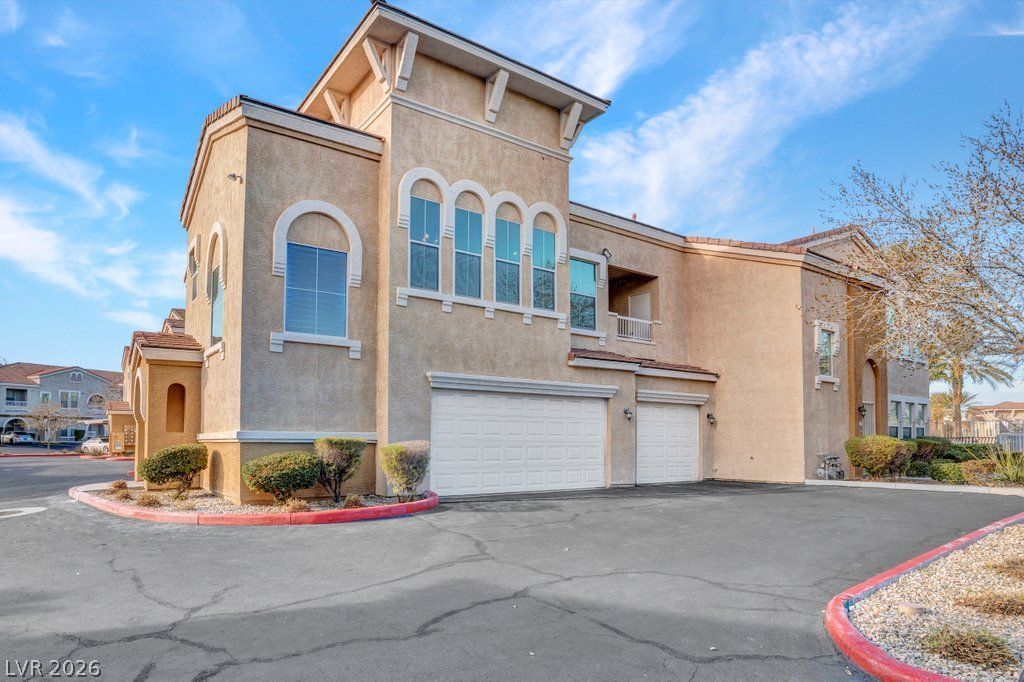
Discov?r c?nveni?n??? ?nd ???curity in this charm??ng on?-story condominium within a gated community. This inviting residence features a thoughtful open layout, enhancing space and connectivity. The kitchen boasts elegant granite countertops and modern appliances, including a microwave. The primary bedroom features a walk-in closet with built-in feaures and a ceiling fan. The second bedroom offers remarkable versatility, with built-in cabinetry ideal for a home office or additional storage. Throughout the living areas, laminate flooring adds contemporary style and easy maintenance, complemented by ceiling fans. This property also includes a rare two-car garage, offering ample parking and extra storage. Its location provides easy access to the freeway, ensuring a harmonious blend of tranquility and urban accessibility.
Property Features
Property Type: Rental - Condominium
Cooling: Central Air, Electric
Garage: 2 car attached
Heating: Central, Gas
Home Style: Two Story
Roof Type: Tile
Stories: 2.0
Year Built: 2003
Amenities
Ceiling Fan(s)
Feature Descriptions
Appliances: Dryer, Dishwasher, Disposal, Gas Range, Microwave, Refrigerator, Washer/Dryer, Washer/DryerAllInOne, Washer
Association Amenities: Fitness Center, Gated, Pool
Community Features: Pool
Days on Site: 48
Exterior: Frame, Stucco
Fencimg: None
Flooring: Carpet, Laminate
Laundry: Gas Dryer Hookup, Laundry Room
Parcel#: 163-19-314-014
Parking: Attached, Garage, Private
Parking Notes: Attached, Garage, Private
Pets Allowed: No
Pool: Community
Swimming Pool: Yes
Utilities: Cable Available
Room Sizes
Family Room: 14 X 12
Dining Room: 9 X 9
Bedroom 2: 12 X 10
Primary Bedroom: 13 X 12
Local Schools
High School: Durango
Middle School: Fertitta Frank & Victoria
Elementary School: Abston, Sandra B,Abston, Sandra B
Listed By / Shown By
Listed By
Agency Name: LIFE Realty District
Agency Contact: (702) 296-2555
Agent Name: Judy J. Thiel
Shown By
Agency Title: Wardley Real Estate
Agency Phone: 702-256-4900

10001 Peace Way, Unit 2311 | MLS# 2798685
This property located at 10001 Peace Way, Unit 2311, Las Vegas, NV 89147 is currently listed for rent with an asking price of $1,799 / Monthly. Search Las Vegas real estate on www.wardleyre.com today.