
BEDS2
BATHS2 full
SQUARE FEET1,062
MLS#2799850
STATUSActive
PROPERTY TYPERental - Condominium
SUBDIVISIONChateau Nouveau Condo
Property Description
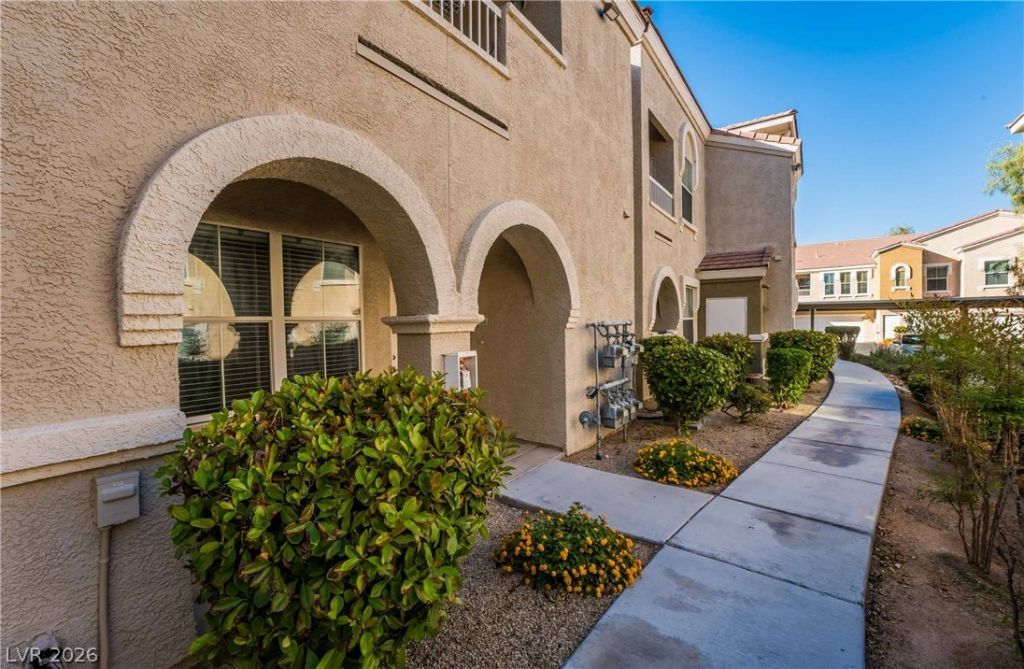
Enjoy ?ffortl?ss l??v??ng ??n th???? b?autifully upgraded first?flo?r condo in the gated Chateau Nouveau community, where modern finishes and thoughtful design create a warm, inviting atmosphere. The open-concept layout features stylish vinyl flooring, a custom accent wall, granite countertops, stainless steel appliances, and abundant natural light, making the living spaces ideal for both relaxing and entertaining. The spacious primary suite offers dual vanities, a soaking tub, a generous walk-in closet, and a built-in wall safe, while the well-designed floor plan provides comfort and functionality throughout. Residents also enjoy access to a community pool, spa, and fitness center, all just moments from shopping, dining, parks, and convenient access to the 215 Beltway, placing everyday essentials and entertainment within easy reach.
Property Features
Property Type: Rental - Condominium
Cooling: Central Air, Electric
Heating: Central, Gas
Home Style: Two Story
Roof Type: Tile
Stories: 2.0
Year Built: 2003
Amenities
Ceiling Fan(s)
Window Treatments
Feature Descriptions
Appliances: Dryer, Dishwasher, Gas Cooktop, Disposal, Microwave, Refrigerator, Washer/Dryer, Washer/DryerAllInOne, Washer
Association Amenities: Pool
Community Features: Pool
Days on Site: 52
Exterior: Frame, Stucco
Fencimg: None
Flooring: Linoleum, Vinyl
Laundry: Gas Dryer Hookup, Laundry Room
Parcel#: 163-19-314-062
Parking: Open
Parking Notes: Open
Pets Allowed: Yes
Pool: Community
Swimming Pool: Yes
Utilities: Cable Available
Window: Blinds
Room Sizes
Living Room: 12 X 10
Dining Room: 10 X 10
Bedroom 2: 12 X 10
Primary Bedroom: 13 X 10
Local Schools
High School: Durango
Middle School: Fremont John C.
Elementary School: Abston, Sandra B,Abston, Sandra B
Listed By / Shown By
Listed By
Agency Name: Black & Cherry Real Estate
Agency Contact: 702-795-4663
Agent Name: Ashley A. Hawks
Shown By
Agency Title: Wardley Real Estate
Agency Phone: 702-256-4900

10001 Peace Way, Unit 1276 | MLS# 2799850
This property located at 10001 Peace Way, Unit 1276, Las Vegas, NV 89147 is currently listed for rent with an asking price of $1,495 / Monthly. Search Las Vegas real estate on www.wardleyre.com today.