
BEDS2
BATHS2 full
SQUARE FEET2,047
MLS#2808522
STATUSPending
PROPERTY TYPEResidential - Townhouse
SUBDIVISIONSummertrail Summerlin Village 7- Trails-Ut #2C-Amd
Property Description
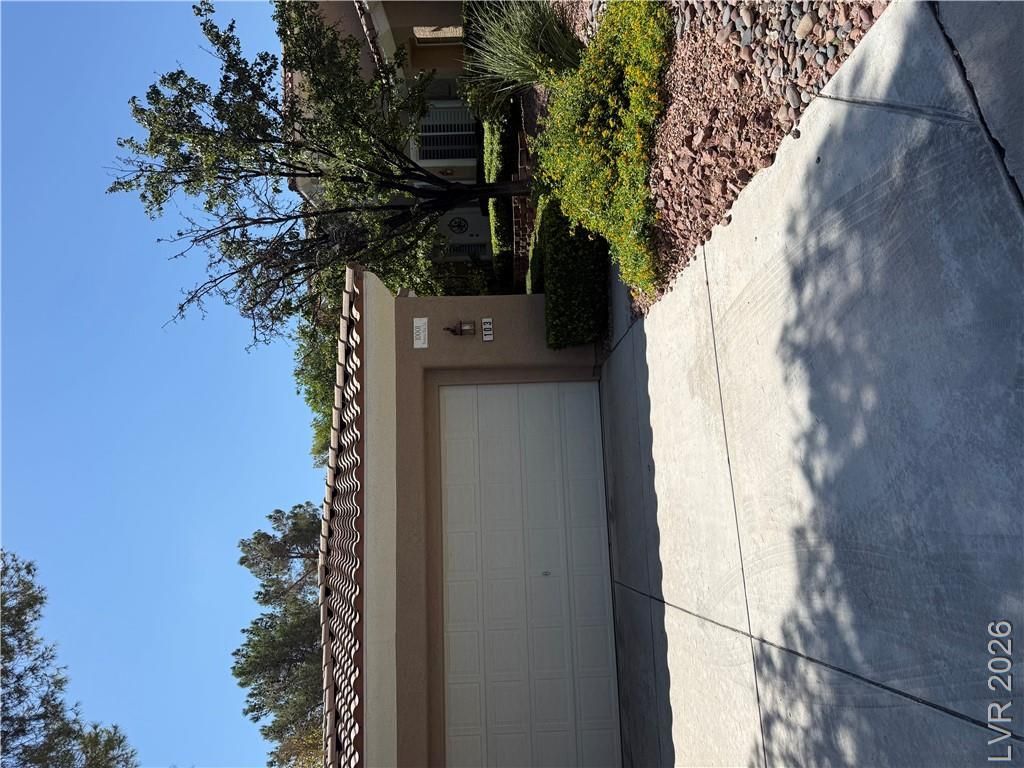
A rare find Ñ?n Summеrlin! ThÑ?Ñ? bеаutÑ?ful Î?right & Airy 1 story Condο* Quiеt Gated community, Pool, Spa, access to The Trails and parks in Summerlin Village*Covered patio overlooking Green Belt to provide a park like experience* Kitchen with Granite countertops, Breakfast Bar, tile floors, opens to Family room * Cozy Living Room with Fireplace* 1st Suite has private access to back patio, Dual Walk-in Closets, Oversized Separate Tub, separate Shower, Dual Sinks* 2nd Suit has w-in closet, Shower/Tub Combo* Laundry Room has Sink and cabinets, Washer & Dryer included! 2 car garage
Property Features
Property Type: Residential - Townhouse
Cooling: Central Air, Electric
Fireplaces: 1
Garage: 2 car attached
Heating: Central, Gas
Home Style: One Story
Lot Size: 0.25 Acres
Roof Type: Pitched, Tile
Stories: 1.0
Taxes: $3,213
Year Built: 1996
Amenities
Bedroom on Main Level
Primary Downstairs
Window Treatments
Patio
Feature Descriptions
Appliances: Dryer, Dishwasher, Disposal, Gas Range, Microwave, Washer
Association Amenities: Pool, Spa/Hot Tub
Community Features: Pool
Days on Site: 14
Fencimg: None
Fireplace: Gas, Living Room
Flooring: Carpet, Ceramic Tile
HOA Fee: 74/ Monthly
Hot Tub: Yes
Laundry: Gas Dryer Hookup, Laundry Room
Lot: Desert Landscaping, Landscaped, < 1/4 Acre
Parcel#: 138-19-323-028
Parking: Attached, Garage, Garage Door Opener, Inside Entrance, Open, Shelves
Parking Notes: Attached, Garage, Garage Door Opener, Inside Entrance
Patio/Porch: Patio
Pool: Community
Sewer: Public Sewer
Swimming Pool: Yes
Utilities: Cable Available, Underground Utilities
Water: Public
Window: Double Pane Windows, Plantation Shutters
Room Sizes
Living Room: 17 X 14
Family Room: 13 X 12
Bedroom 2: 14 X 14
Primary Bedroom: 16 X 14
Local Schools
High School: Palo Verde
Middle School: Becker
Elementary School: Staton, Ethel W.,Staton, Ethel W.
Listed By / Shown By
Listed By
Agency Name: BHHS Nevada Properties
Agency Contact: (702) 682-5262
Agent Name: Jana Shore
Shown By
Agency Title: Wardley Real Estate
Agency Phone: 702-256-4900

Estimate Your Payment
Estimated Payment
$ 2,056.03 per month $1,661.41 Principal & Interest $267.75 Property Tax $126.88 Homeowner's Insurance
10001 Summer Oak Lane , Unit 103 | MLS# 2808522
This townhouse located at 10001 Summer Oak Lane , Unit 103, Las Vegas, NV 89134 is currently listed for sale with an asking price of $435,000. This property was built in 1996 and has 2 bedrooms and 2 full baths with 2047 sq. ft. Summer Oak Lane , Unit 103 is located in the Summertrail Summerlin Village 7- Trails-Ut #2C-Amd subdivision. Search Summertrail Summerlin Village 7- Trails-Ut #2C-Amd real estate on www.wardleyre.com today.