
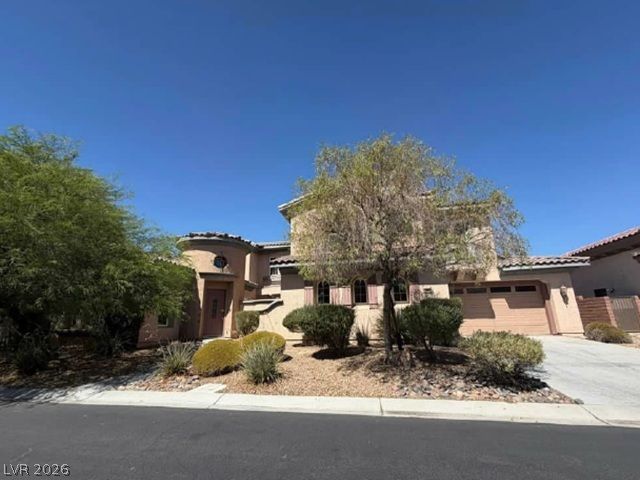
BEDS5
BATHS5 full 1 partial
SQUARE FEET4,298
MLS#2810083
STATUSActive
PROPERTY TYPEResidential - Single Family
SUBDIVISIONPod 201 At Mountains Edge
Property Description
Welcome t? L?s Veg??? ??V. ??????al attractions in??lude ??hark Reef Aquarium, Bellagio ConservatoryBotanical Gardens and Museum of Illusions. This home was built in 2007 and includes five bedrooms with4,298 sq. ft. The lot is 9,583 sq. ft. Included is a three car attached garage. Located in a secure gatedcommunity. Buyers check with City, County, Zoning, Tax, and other records to their satisfaction. AS-ISSALE property.
Property Features
Property Type: Residential - Single Family
Cooling: Central Air, Electric
Fireplaces: 1
Garage: 3 car attached
Heating: None
Home Style: Two Story
Lot Size: 0.22 Acres
Roof Type: Tile
Stories: 2.0
Taxes: $7,225
Year Built: 2007
Amenities
None
None
Feature Descriptions
Association Amenities: None
Days on Site: 9
Exterior: Frame, Stucco, Wood Siding
Fencimg: None
Fireplace: Living Room, Other
Flooring: Other
Laundry: None
Lot: < 1/4 Acre
Parcel#: 176-27-211-043
Parking: Attached, Garage, Private
Parking Notes: Attached, Garage, Private
Sewer: Public Sewer
Water: Public
Room Sizes
Dining Room: 10 X 10
Bedroom 5: 10 X 10
Bedroom 4: 10 X 10
Bedroom 3: 10 X 12
Bedroom 2: 10 X 10
Primary Bedroom: 15 X 18
Kitchen: 8 X 12
Living Room: 10 X 10
Local Schools
High School: Sierra Vista High
Middle School: Johnson Walter
Elementary School: Reedom, Carolyn S.,Reedom, Carolyn S.
Listed By / Shown By
Listed By
Agency Name: RealHome Services & Solutions
Agency Contact: 855-882-1314
Agent Name: Admin Assistant
Shown By
Agency Title: Wardley Real Estate
Agency Phone: 702-256-4900

Estimate Your Payment
Estimated Payment
$ 4,022.43 per month $3,177.68 Principal & Interest $602.08 Property Tax $242.67 Homeowner's Insurance
10003 Emerald Pools Street | MLS# 2810083
This single family home located at 10003 Emerald Pools Street, Las Vegas, NV 89178 is currently listed for sale with an asking price of $832,000. This property was built in 2007 and has 5 bedrooms and 5 full and 1 partial baths with 4298 sq. ft. Emerald Pools Street is located in the Pod 201 At Mountains Edge subdivision. Search Pod 201 At Mountains Edge real estate on www.wardleyre.com today.