
BEDS4
BATHS2 full 1 partial
SQUARE FEET2,041
MLS#2798848
STATUSActive
PROPERTY TYPEResidential - Single Family
SUBDIVISIONPeccole Ranch Phase 2 B
Property Description
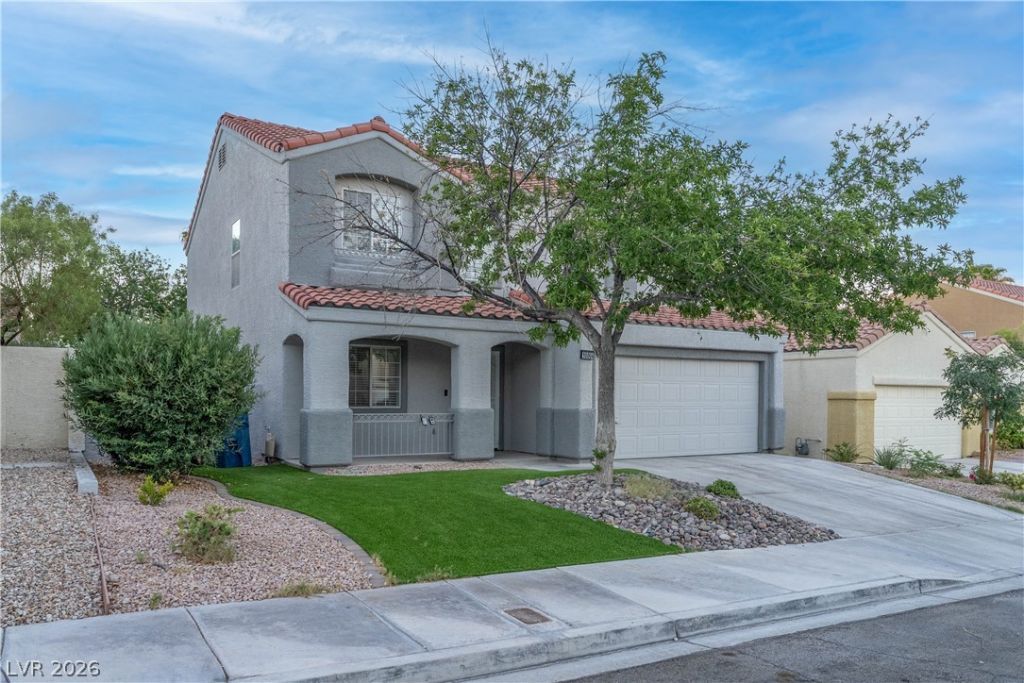
Wow. This one hits you the moment you walk in. The glass staircase is a showstopper, and the beauty carries through the entire home with LVP flooring, raised baseboards, and tons of new recessed lighting paired with stunning light fixtures. The kitchen has been opened up for a true open-concept feel and features two-tone cabinets, quartz counters, Bosch stainless appliances, and a tiled fireplace that is off the charts. Step out through the new sliding door to a super clean backyard with brand new turf and rock. The master bath boasts a huge shower with custom glass and floor-to-ceiling tile, and the guest bath delivers the same wow factor with floor-to-ceiling tile and custom glass. Out front you'll love the mature, low-maintenance landscaping with turf, river rock, and a beautiful shade tree. Come see this stunning home for yourself!
Property Features
Property Type: Residential - Single Family
Cooling: Central Air, Electric
Fireplaces: 1
Garage: 2 car attached
Heating: Central, Gas
Home Style: Two Story
Lot Size: 0.10 Acres
Roof Type: Tile
Stories: 2.0
Taxes: $2,824
Year Built: 1998
Amenities
Ceiling Fan(s)
Window Treatments
None
Feature Descriptions
Appliances: Dishwasher, Disposal, Gas Range, Microwave
Association Amenities: Clubhouse, Dog Park, Barbecue, Playground, Park, Security, Tennis Court(s)
Fencimg: Block, Back Yard
Fireplace: Electric, Living Room
Flooring: Luxury Vinyl Plank
HOA Fee: 121/ Monthly
Laundry: Gas Dryer Hookup, Main Level, Laundry Room
Lot: Desert Landscaping, Landscaped, Trees, < 1/4 Acre
Parcel#: 163-06-317-063
Parking: Attached, Garage, Inside Entrance, Private
Parking Notes: Attached, Garage, Inside Entrance, Private
Sewer: Public Sewer
Utilities: Underground Utilities
Water: Public
Window: Blinds
Room Sizes
Dining Room: 12 X 12
Family Room: 13 X 12
Living Room: 16 X 12
Bedroom 4: 11 X 11
Bedroom 3: 11 X 11
Bedroom 2: 15 X 11
Primary Bedroom: 20 X 12
Local Schools
High School: Bonanza
Middle School: Johnson Walter
Elementary School: Ober, D'Vorre & Hal,Ober, D'Vorre & Hal
Listed By / Shown By
Listed By
Agency Name: BluePrint Real Estate Services
Agency Contact: 702-843-0561
Agent Name: Guy Raveh
Shown By
Agency Title: Wardley Real Estate
Agency Phone: 702-256-4900

Estimate Your Payment
Estimated Payment
$ 2,681.37 per month $2,272.50 Principal & Interest $235.33 Property Tax $173.54 Homeowner's Insurance
10004 Long Cattle Avenue | MLS# 2798848
This single family home located at 10004 Long Cattle Avenue , Las Vegas, NV 89117 is currently listed for sale with an asking price of $595,000. This property was built in 1998 and has 4 bedrooms and 2 full and 1 partial baths with 2041 sq. ft. Long Cattle Avenue is located in the Peccole Ranch Phase 2 B subdivision. Search Peccole Ranch Phase 2 B real estate on www.wardleyre.com today.