
BEDS2
BATHS2 full
SQUARE FEET1,332
MLS#2821611
STATUSActive
PROPERTY TYPEResidential - Townhouse
SUBDIVISIONSun City Las Vegas
Property Description
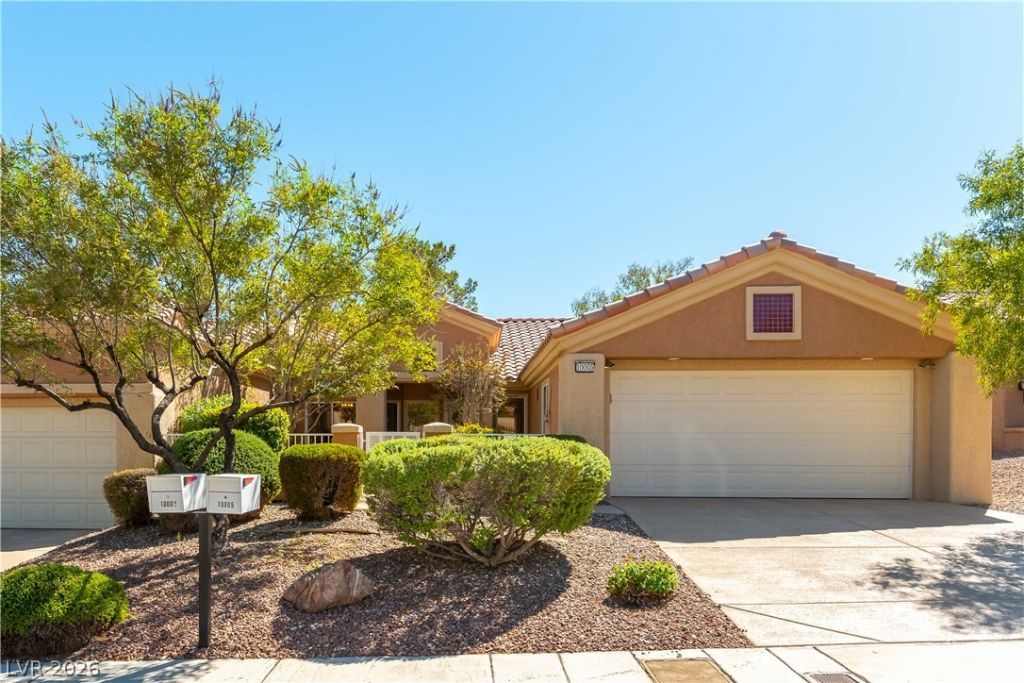
ESTATE SALE & OPEN HOUSE 9/26-9/27 from 9:00am-3:00pm. Come take a look at this well-maintained single-story townhome in the heart of Sun City Summerlin. With vaulted ceilings and beautiful stained glass windows, the home has charming character throughout. The kitchen has pull-out drawers throughout, upgraded cabinets, granite countertop and it opens easily to a formal dining room and an eat-in nook. The spacious primary suite has a bay window, ceiling fan, walk-in closet and en-suite bath with walk-in shower. The home is complete with a water softener, newer HVAC system with humidifier, and an epoxy-coated garage floor with tons of cabinet storage. Enjoy the outdoors in two spots: a gated front courtyard with a patio, and a backyard with a covered patio for shade. Then take advantage of everything Sun City Summerlin offers just down the street: golf, pools, a fitness center, tennis and pickleball courts, on-site dining, and theatre. With landscaping, roof, and exterior maintenance all covered by the HOA, easy living comes standard here. Priced to sell, this is a rare shot at a truly move-in-ready home in one of Summerlin's most established 55+ communities.
Upcoming Open Houses
Open House Saturday September 26th, 9:00am - 3:00pm
Open House Sunday September 27th, 9:00am - 3:00pm
Property Features
Property Type: Residential - Townhouse
Cooling: Central Air, Electric
Garage: 2
Heating: Central, Gas
Home Style: One Story
Lot Size: 0.07 Acres
Roof Type: Pitched, Tile
Stories: 1.0
Taxes: $1,763
Year Built: 1994
Amenities
Bathroom on Main Level
Bedroom on Main Level
Ceiling Fan(s)
Full Bath on Main Level
Primary Downstairs
Window Treatments
Private Yard
Feature Descriptions
Appliances: Dryer, Dishwasher, Disposal, Gas Range, Refrigerator, Washer
Association Amenities: Basketball Court, Country Club, Clubhouse, Fitness Center, Golf Course, Indoor Pool, Barbecue, Pickleball, Pool, Recreation Room, Spa/Hot Tub, Tennis Court(s)
Community Features: Pool
Fencimg: Back Yard, Wrought Iron
Flooring: Linoleum, Tile, Vinyl
HOA Fee: 231/ Monthly
Hot Tub: Yes
Laundry: Gas Dryer Hookup, In Garage, Main Level, Laundry Room
Lot: Desert Landscaping, Landscaped, < 1/4 Acre
Parcel#: 138-18-213-167
Parking: Attached, Garage, Private
Parking Notes: Attached, Garage, Private
Pool: Community
Sewer: Public Sewer
Swimming Pool: Yes
Utilities: Underground Utilities
Water: Public
Window: Blinds
Room Sizes
Dining Room: 10 X 10
Living Room: 13 X 15
Bedroom 2: 11 X 12
Primary Bedroom: 12 X 13
Local Schools
High School: Palo Verde
Middle School: Becker
Elementary School: Lummis, William,Lummis, William
Listed By / Shown By
Listed By
Agency Name: Keller Williams MarketPlace
Agent Name: Tessa Sphar
Shown By
Agency Title: Wardley Real Estate
Agency Phone: 702-256-4900

Estimate Your Payment
Estimated Payment
$ 1,441.47 per month $1,202.70 Principal & Interest $146.92 Property Tax $91.85 Homeowner's Insurance
10005 Arbuckle Drive | MLS# 2821611
This townhouse located at 10005 Arbuckle Drive, Las Vegas, NV 89134 is currently listed for sale with an asking price of $314,900. This property was built in 1994 and has 2 bedrooms and 2 full baths with 1332 sq. ft. Arbuckle Drive is located in the Sun City Las Vegas subdivision. Search Sun City Las Vegas real estate on www.wardleyre.com today.