
BEDS2
BATHS2 full 1 partial
SQUARE FEET2,057
MLS#2749146
STATUSActive
PROPERTY TYPEResidential - Single Family
SUBDIVISIONSun City Las Vegas
Property Description
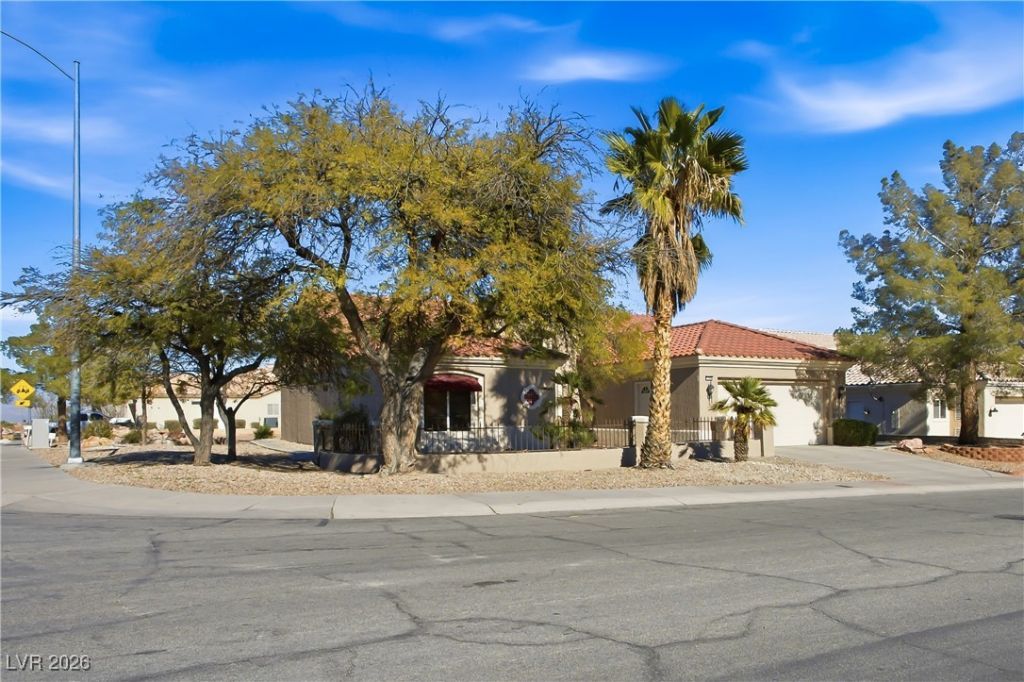
Rare Opportunity...the largest Hancock floor plan with a unique 2.5 bath configuration- priced as one of the best values per square foot in Sun City Summerlin! 2 bed 2.5 bath home situated on a corner lot with partial golf-course views. Enter through the courtyard with flagstone flooring and step into a bright, open floor plan. Spacious living & dining areas highlighted by picture windows overlooking the an covered patio and no-rear-neighbors. Well-appointed kitchen features newer SS appliances, breakfast bar & bay windows overlooking the eat-in nook & great room. Easy-care laminate & tile flooring throughout, carpeted. The generous primary ensuite has dual vanities & separate tub & shower. Enjoy year-round indoor-outdoor living on south-facing courtyard or under the extended north-facing rear patio cover. Located in the premier 55+ community of Sun City Summerlin with 3 golf courses, 4 clubhouses, pools, spas, fitness centers, sports courts, & calendar of clubs and activities.
Property Features
Property Type: Residential - Single Family
Cooling: Central Air, Electric
Garage: 2
Heating: Central, Gas
Home Style: One Story
Lot Size: 0.20 Acres
Roof Type: Pitched, Tile
Stories: 1.0
Taxes: $3,566
Year Built: 1994
Amenities
Bedroom on Main Level
Ceiling Fan(s)
Primary Downstairs
Pot Rack
Window Treatments
Patio
Private Yard
Awning(s)
Sprinkler/Irrigation
Feature Descriptions
Accessibility: Grab Bars, Accessible Approach with Ramp, Accessible Doors, Accessible Entrance, Accessible Hallway(s)
Appliances: Built-In Gas Oven, Dryer, Dishwasher, Gas Cooktop, Disposal, Gas Water Heater, Microwave, Refrigerator, Water Softener Owned, Washer
Association Amenities: Country Club, Clubhouse, Dog Park, Fitness Center, Golf Course, Indoor Pool, Jogging Path, Media Room, Pickleball, Pool, Recreation Room, Spa/Hot Tub, Security, Tennis Court(s)
Community Features: Pool
Days on Site: 125
Door Features: Storm Door(s)
Exterior: Frame, Stucco
Fencimg: Block, Front Yard, Wrought Iron
Flooring: Carpet, Tile
HOA Fee: 231/ Monthly
Hot Tub: Yes
Laundry: Cabinets, Electric Dryer Hookup, Gas Dryer Hookup, Laundry Room, Sink
Lot: Corner Lot, Drip Irrigation/Bubblers, Desert Landscaping, Landscaped, Rocks, Trees, < 1/4 Acre
Parcel#: 138-18-415-007
Parking: Exterior Access Door, Finished Garage, Garage, Golf Cart Garage, Garage Door Opener, Inside Entrance, Private, Shelves, Storage
Parking Notes: Exterior Access Door, Finished Garage, Garage, Golf C
Patio/Porch: Covered, Patio
Pool: Association, Community
Sewer: Public Sewer
Swimming Pool: Yes
Utilities: Cable Available, Underground Utilities
Water: Public
Window: Blinds, Double Pane Windows, Window Treatments
Room Sizes
Living Room: 20 X 15
Family Room: 16 X 12
Dining Room: 18 X 10
Bedroom 2: 11 X 20
Primary Bedroom: 16 X 16
Local Schools
High School: Palo Verde
Middle School: Becker
Elementary School: Lummis, William,Lummis, William
Listed By / Shown By
Listed By
Agency Name: Home Realty Center
Agency Contact: 702-252-7400
Agent Name: Michael E. DelGais
Shown By
Agency Title: Wardley Real Estate
Agency Phone: 702-256-4900

Estimate Your Payment
Estimated Payment
$ 2,434.47 per month $1,985.67 Principal & Interest $297.17 Property Tax $151.64 Homeowner's Insurance
10008 Button Willow Drive | MLS# 2749146
This single family home located at 10008 Button Willow Drive, Las Vegas, NV 89134 is currently listed for sale with an asking price of $519,900. This property was built in 1994 and has 2 bedrooms and 2 full and 1 partial baths with 2057 sq. ft. Button Willow Drive is located in the Sun City Las Vegas subdivision. Search Sun City Las Vegas real estate on www.wardleyre.com today.