
BEDS2
BATHS2 full
SQUARE FEET1,220
MLS#2801686
STATUSActive
PROPERTY TYPEResidential - Townhouse
SUBDIVISIONSun City Las Vegas
Property Description
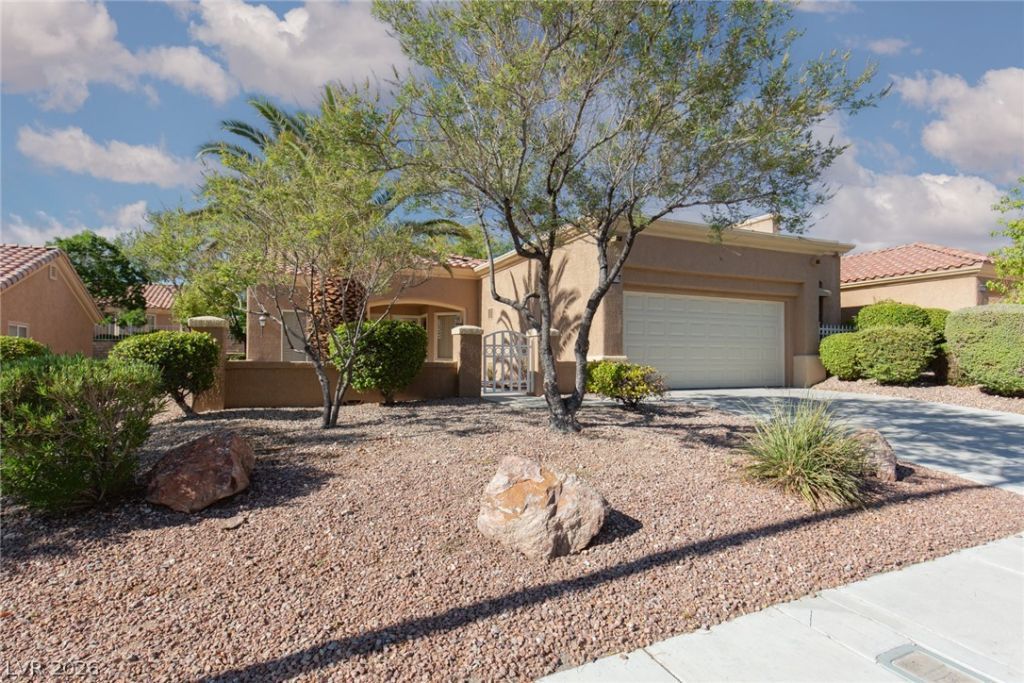
Great location with the popular Austin model. Priced to sell! Brand new carpet, vinyl and interior paint. Nice sized kitchen with plenty of cabinets and breakfast nook! Rooms are large and open, light bright and airy! There is a huge utility room that some people use as a home office or easily convert to a laundry room. THere is a wonderful courtyard with plenty of space for a table and chairs to enhance your useable space. The landscaping outside of the courtyard front and back are maintained by the HOA for a nice carefree lifestyle. This home is located less than a quarter mile from the Highland Falls Golf Club, right down the street from the Sun City and Mountain Shadows Community Centers!
Property Features
Property Type: Residential - Townhouse
Cooling: Central Air, Electric
Garage: 2 car attached
Heating: Central, Gas
Home Style: One Story
Lot Size: 0.07 Acres
Roof Type: Pitched, Tile
Stories: 1.0
Taxes: $2,324
Year Built: 1994
Amenities
Ceiling Fan(s)
Primary Downstairs
Window Treatments
Courtyard
Porch
Patio
Private Yard
Sprinkler/Irrigation
Feature Descriptions
Appliances: Dryer, Dishwasher, Disposal, Gas Range, Gas Water Heater, Refrigerator, Water Heater, Washer
Association Amenities: Basketball Court, Clubhouse, Fitness Center, Golf Course, Indoor Pool, Barbecue, Pickleball, Pool, Recreation Room, Spa/Hot Tub, Tennis Court(s), Media Room
Community Features: Pool
Fencimg: Block, Partial
Flooring: Carpet, Ceramic Tile, Linoleum, Vinyl
HOA Fee: 231/ Monthly
Hot Tub: Yes
Laundry: Electric Dryer Hookup, Gas Dryer Hookup, Main Level, Laundry Room
Lot: Drip Irrigation/Bubblers, Desert Landscaping, Landscaped, < 1/4 Acre
Parcel#: 138-18-213-166
Parking: Attached, Garage, Golf Cart Garage, Garage Door Opener, Inside Entrance, Private
Parking Notes: Attached, Garage, Golf Cart Garage, Garage Door Opene
Patio/Porch: Covered, Patio, Porch
Pool: Association, Community
Sewer: Public Sewer
Swimming Pool: Yes
Utilities: Underground Utilities
Water: Public
Window: Blinds, Window Treatments
Room Sizes
Bedroom 2: 11 X 13
Primary Bedroom: 12 X 17
Kitchen: 10 X 12
Dining Room: 10 X 10
Great Room: 13 X 14
Local Schools
High School: Palo Verde
Middle School: Becker
Elementary School: Lummis, William,Lummis, William
Listed By / Shown By
Listed By
Agency Name: ERA Brokers Consolidated
Agency Contact: (702) 525-9800
Agent Name: Douglas R. Sawyer
Shown By
Agency Title: Wardley Real Estate
Agency Phone: 702-256-4900

Estimate Your Payment
Estimated Payment
$ 1,488.63 per month $1,203.09 Principal & Interest $193.67 Property Tax $91.88 Homeowner's Insurance
10009 Arbuckle Drive | MLS# 2801686
This townhouse located at 10009 Arbuckle Drive , Las Vegas, NV 89134 is currently listed for sale with an asking price of $315,000. This property was built in 1994 and has 2 bedrooms and 2 full baths with 1220 sq. ft. Arbuckle Drive is located in the Sun City Las Vegas subdivision. Search Sun City Las Vegas real estate on www.wardleyre.com today.