
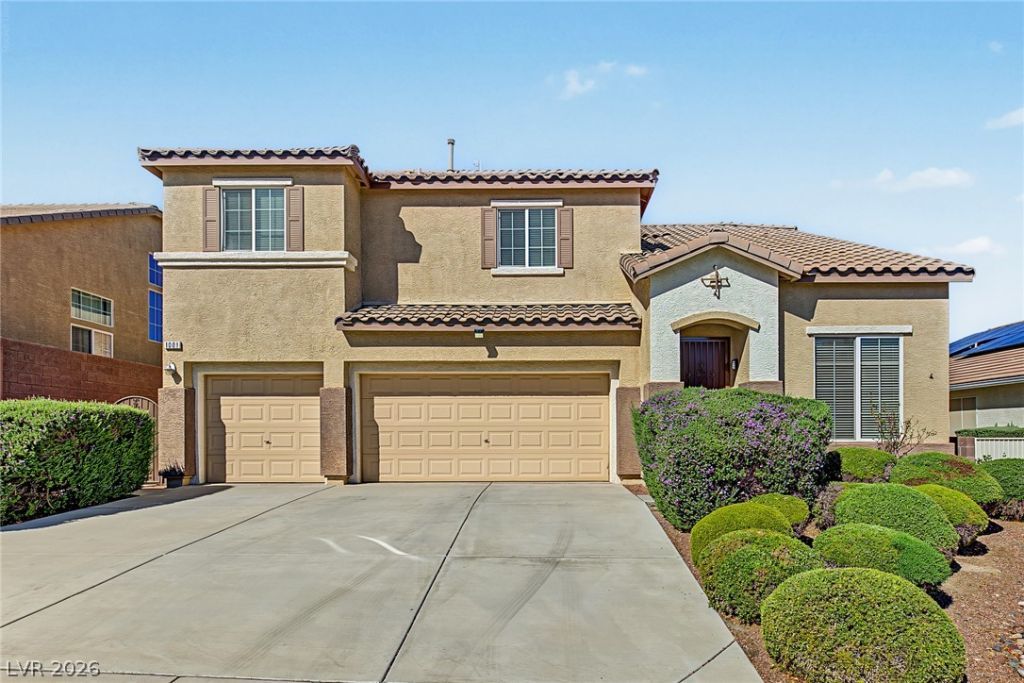
BEDS4
BATHS2 full 1 partial
SQUARE FEET2,525
MLS#2817409
STATUSActive
PROPERTY TYPEResidential - Single Family
SUBDIVISIONMission Horizon
Property Description
Welcome to this beautifully maintained home featuring thoughtful updates and improvements throughout. The property showcases upgraded flooring, a fully painted interior and exterior, and an epoxy garage floor. New landscaping in the backyard for entertaining friends and family. A Wonderful opportunity to enjoy a move in ready property with upgraded systems, refreshed finishes and thoughtfully improved outdoor spaces. HVAC system was upgraded in 2022, Landscape in 2026 Correction: house has 2.5 baths
Property Features
Property Type: Residential - Single Family
Cooling: Central Air, Gas
Garage: 3 car attached
Heating: Central, Gas
Home Style: Two Story
Lot Size: 0.14 Acres
Roof Type: Pitched, Tile
Stories: 2.0
Taxes: $3,032
Year Built: 2005
Amenities
Bathroom on Main Level
Ceiling Fan(s)
Half Bath on Main Level
Window Treatments
Private Yard
Feature Descriptions
Appliances: Dishwasher, Disposal, Gas Range, Microwave, Refrigerator
Association Amenities: None
Fencimg: Block, Back Yard
Flooring: Carpet, Ceramic Tile
HOA Fee: 46/ Monthly
Laundry: Gas Dryer Hookup, Upper Level
Lot: Landscaped, Rocks, < 1/4 Acre
Parcel#: 179-31-115-004
Parking: Attached, Garage, Private
Parking Notes: Attached, Garage, Private
Sewer: Public Sewer
Utilities: Cable Available
Water: Public
Window: Blinds, Double Pane Windows
Room Sizes
Loft: 14 X 12
Living Room: 14 X 13
Dining Room: 9 X 9
Bedroom 4: 10 X 10
Bedroom 3: 10 X 9
Bedroom 2: 10 X 9
Primary Bedroom: 13 X 14
Local Schools
High School: Foothill
Middle School: Mannion Jack & Terry
Elementary School: Smalley, James E. & A,Smalley, James E.
Listed By / Shown By
Listed By
Agency Name: Simply Vegas
Agency Contact: (702) 234-0425
Agent Name: LaLaine B. Ledford
Shown By
Agency Title: Wardley Real Estate
Agency Phone: 702-256-4900

Estimate Your Payment
Estimated Payment
$ 2,719.26 per month $2,291.59 Principal & Interest $252.67 Property Tax $175.00 Homeowner's Insurance
1001 Pleasing Plateau Street | MLS# 2817409
This single family home located at 1001 Pleasing Plateau Street, Henderson, NV 89002 is currently listed for sale with an asking price of $600,000. This property was built in 2005 and has 4 bedrooms and 2 full and 1 partial baths with 2525 sq. ft. Pleasing Plateau Street is located in the Mission Horizon subdivision. Search Mission Horizon real estate on www.wardleyre.com today.