
BEDS3
BATHS2 full 1 partial
SQUARE FEET1,736
MLS#2161054
STATUSActive
PROPERTY TYPEResidential - Townhouse
SUBDIVISIONBLACKHAWK TOWNHOMES ST GEORGE PH 1
SCHOOLWashington
Property Description
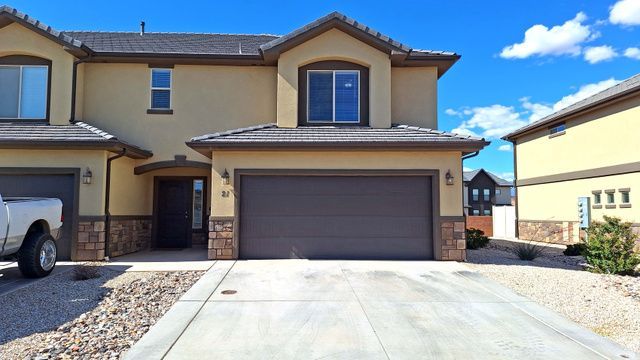
Beautifully maintained Blackhawk end-unit townhome in the centrally located Tonaquint area of St. George. Conveniently situated near golf, shopping, dining, parks, and other everyday amenities, this move-in ready home offers comfort and quality throughout. Interior features include granite countertops, soft-close cabinetry, crown molding, stainless steel kitchen appliances, a central vacuum system, and generous storage space. The spacious primary suite includes a walk-in closet and jetted tub. Enjoy outdoor living on the private fenced patio, along with community amenities that include a pool, playground, and shaded pavilion.
Property Features
Property Type: Residential - Townhouse
Basement: None, Slab
Cooling: Central Air
Fenced: Yes
Garage: 2 car attached
Home Style: Stories: 2
Lot Size: 0.03 Acres
Roof Type: Tile
Stories: 2.0
Taxes: $1,395
Year Built: 2019
Amenities
Bath: Primary
Central Vacuum
Closet: Walk-In
Disposal
Jetted Tub
Range: Gas
Range/Oven: Free Stdng.
Granite Countertops
Patio: Open
Feature Descriptions
Appliances: Ceiling Fan, Portable Dishwasher, Dryer, Microwave, Refrigerator, Washer, Water Softener Owned
Association Amenities: Pets Permitted, Playground, Pool
Days on Site: 3
Exterior: Stone, Stucco
Flooring: Carpet, Tile
HOA Fee: 150/ Monthly
Lot: Curb & Gutter, Fenced: Part, Sprinkler: Auto-Full
Lot Dimensions: 0.0x0.0x0.0
Other Equipment: Window Coverings
Parcel#: SG-BHSG-1-21
Patio/Porch: Patio: Open
Pool: Fenced, In Ground
Sewer: Sewer: Connected, Sewer: Public
Swimming Pool: Yes
Topography: Curb & Gutter, Fenced: Part, Sprinkler: Auto-Full
Utilities: Natural Gas Connected, Electricity Connected, Sewer Connected, Sewer: Public, Water Connected
Water: Culinary
Window: Plantation Shutters
Local Schools
High School: Dixie
Elementary School: Bloomington
School District: Washington
Listed By / Shown By
Listed By
Agency Name: Red Rock Real Estate LLC
Shown By
Agency Title: Wardley Real Estate
Agency Phone: 702-256-4900

Estimate Your Payment
Estimated Payment
$ 1,768.87 per month $1,535.37 Principal & Interest $116.25 Property Tax $117.25 Homeowner's Insurance
1001 W Curly Hollow Dr, Unit 21 | MLS# 2161054
This townhouse located at 1001 W Curly Hollow Dr, Unit 21, Saint George, UT 84770 is currently listed for sale with an asking price of $402,000. This property was built in 2019 and has 3 bedrooms and 2 full and 1 partial baths with 1736 sq. ft. W Curly Hollow Dr, Unit 21 is located in the BLACKHAWK TOWNHOMES ST GEORGE PH 1 subdivision within the Washington school district. Search BLACKHAWK TOWNHOMES ST GEORGE PH 1 real estate on www.wardleyre.com today.