
BEDS3
BATHS2 full
SQUARE FEET1,389
MLS#2826131
STATUSActive
PROPERTY TYPEResidential - Single Family
SUBDIVISIONTwain Conquistador #3-Lewis Homes
Property Description
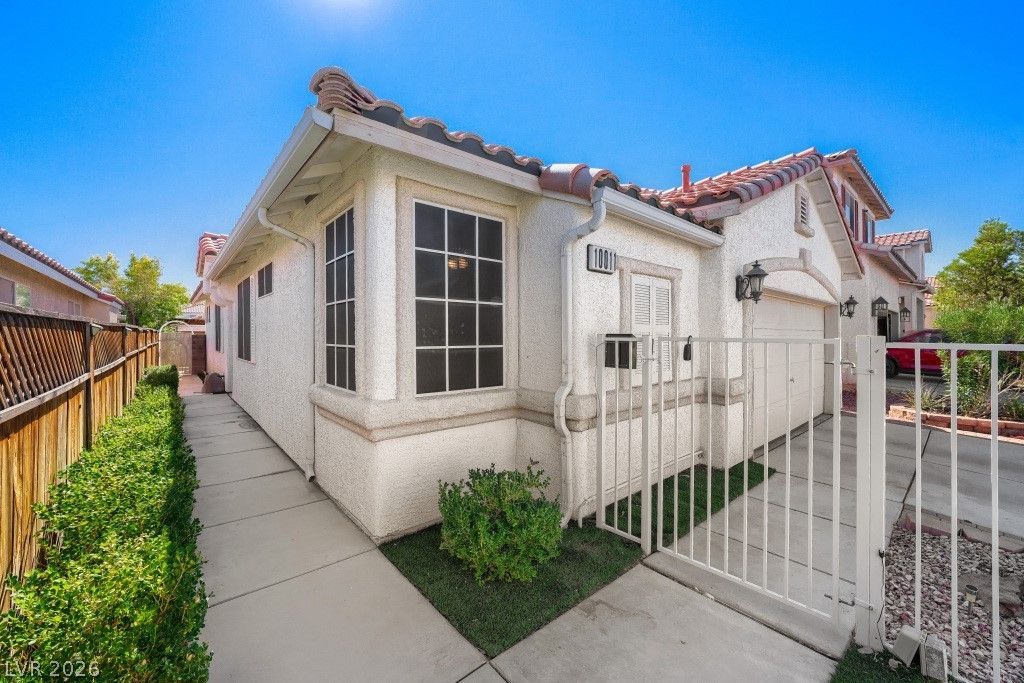
A welcoming entry in a **Non-HOA** community! This beautiful light-filled, popular one-story, 3-bedroom, 2 baths, open floor plan home comes with a gorgeous pool. Custom tile in kitchen and family room. The kitchen features quartz countertops, custom farmhouse style sink, water treatment system, softener and reverse osmosis. The home comes equipped with stainless-steel appliances, new dishwasher and garden-style window. The adjoining dining area compliments this space perfectly, with extra storage and cabinets in the built-in hutch.The living room and separate family room have classic wainscoting accents, with built in shelves and entertainment center. The family room comes with a fireplace offering hearth to the room for gathering and settling in. The spacious primary bedroom has a walk-in closet, floor safe, dual-sinks, and a walk-in shower. Ceiling fans and overhead lighting accompany every bedroom. A featured favorite is the private pool, and oasis backyard with an enclosure, for safety and privacy. A covered patio and an extended area for the BarBQ, entertaining, or a quiet afternoon just relaxing by the water. Fenced front and side for privacy. The two-car garage offers storage and workbench area. Nearby Summerlin Shops and dining choices are a close-by attraction and location perk. This home brings together everyday convenience and a place to unwind and call your very own.Special features new HVAC (2026), new dishwasher (2026), fresh interior paint (2026), Healthy Home Air Purifier (2025), Professional Tile & Grout Cleaning (2026), Professionally move-in / move-out Cleaned (2026). Water softener/osmosis (2020) Move-in ready, just for you.
Property Features
Property Type: Residential - Single Family
Cooling: Central Air, Electric
Fenced: Yes
Fireplaces: 1
Garage: 2
Heating: Central, Gas
Home Style: One Story
Lot Size: 0.09 Acres
Roof Type: Tile
Stories: 1.0
Taxes: $2,359
Year Built: 1998
Amenities
Bathroom on Main Level
Bedroom on Main Level
Ceiling Fan(s)
Primary Downstairs
Pot Rack
Window Treatments
Programmable Thermostat
Courtyard
Deck
Patio
Private Yard
Awning(s)
Irrigation Sprinklers
Feature Descriptions
Appliances: Dryer, Dishwasher, Gas Cooktop, Disposal, Gas Range, Gas Water Heater, Microwave, Other, Refrigerator, Water Softener Owned, Water Heater, Washer
Association Amenities: None
Days on Site: 2
Exterior: Frame, Stucco
Fencimg: Block, Back Yard, Metal
Fireplace: Family Room, Glass Doors
Flooring: Tile
Laundry: Gas Dryer Hookup, Laundry Closet, Main Level, Laundry Room
Lot: Drip Irrigation/Bubblers, Desert Landscaping, Landscaped, < 1/4 Acre
Parcel#: 163-18-213-035
Parking: Attached, Garage, Inside Entrance, Open, Private, RV Access/Parking, Shelves, Storage, Workshop in Garage
Parking Notes: Attached, Garage, Inside Entrance, Open, Private, RV Ac
Patio/Porch: Covered, Deck, Patio
Pool: Fenced, Heated, In Ground, Private
Sewer: Public Sewer
Special View Info: None
Swimming Pool: Yes
Utilities: Above Ground Utilities, Underground Utilities
Water: Public
Window: Blinds
Room Sizes
Kitchen: 10 X 11
Bedroom 2: 11 X 11
Primary Bedroom: 16 X 13
Bedroom 3: 13 X 12
Family Room: 13 X 12
Dining Room: 10 X 6
Living Room: 16 X 13
Local Schools
High School: Spring Valley HS
Middle School: Fertitta Frank & Victoria
Elementary School: Hayes, Keith C. & Karen W.,Hayes, Keith
Listed By / Shown By
Listed By
Agency Name: Realty ONE Group, Inc
Agency Contact: (702) 336-0328
Agent Name: Lori A. Wayne
Shown By
Agency Title: Wardley Real Estate
Agency Phone: 702-256-4900

Estimate Your Payment
Estimated Payment
$ 2,087.23 per month $1,756.51 Principal & Interest $196.58 Property Tax $134.14 Homeowner's Insurance
10011 Peach Flower Court | MLS# 2826131
This single family home located at 10011 Peach Flower Court , Las Vegas, NV 89147 is currently listed for sale with an asking price of $459,900. This property was built in 1998 and has 3 bedrooms and 2 full baths with 1389 sq. ft. Peach Flower Court is located in the Twain Conquistador #3-Lewis Homes subdivision. Search Twain Conquistador #3-Lewis Homes real estate on www.wardleyre.com today.