
BEDS5
BATHS4 full 1 partial
SQUARE FEET4,355
MLS#2814361
STATUSActive
PROPERTY TYPERental - Single Family
SUBDIVISIONDean Martin Le Baron
Property Description
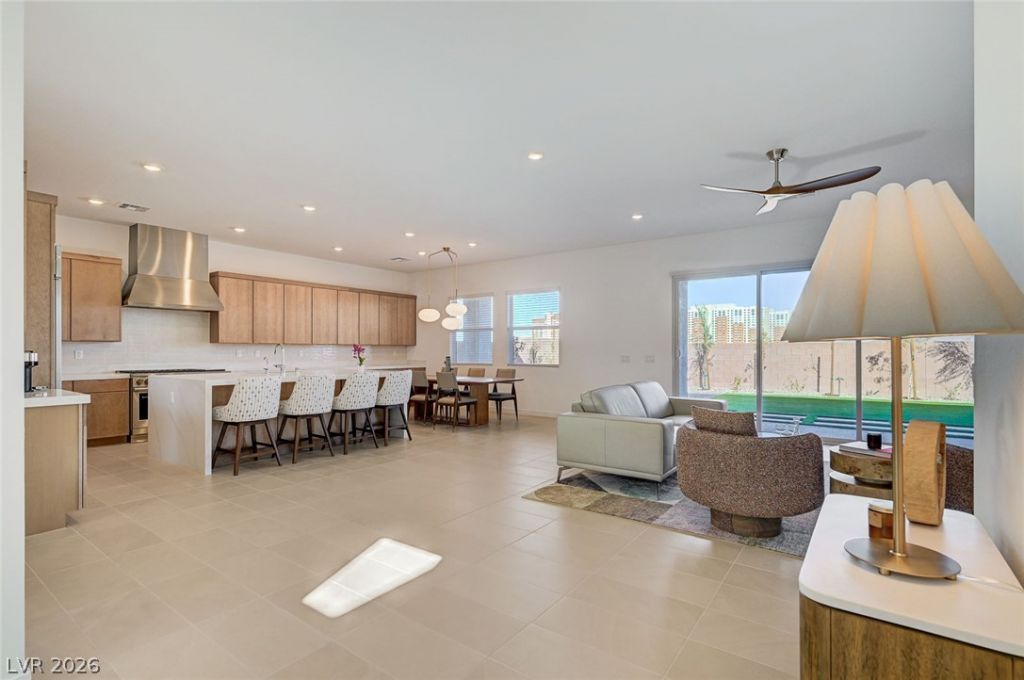
Brand New. ??p?ci?u?? 5 ???dr??m Home. Great Loc?ti?n (close access to 15 and 215 Freeways, the Resort Corridor, the Airport, Shopping, Dining). 5 Bed, 5 Bath (including Next-Gen Suite). High-end Stainless Steel appliances in Large Kitchen, Large walk-in Pantry, Quartz Countertops and extensive wood Cabinetry, Large Island with Storage and Waterfall Edge, sits next to Dining Area and Great Room (featuring a Fireplace on Tiled Wall) with cozy modern area rug and fantastic leather sofa. Upstairs features a large/open Loft, and, separate from the other rooms, a large Primary Suite with Sitting Area, King-sized luxury bed, TV, Ceiling Fan, Sliding Glass Door to Balcony, Black-out window coverings, 2 walk-in Closets, Soaker Tub, Separate Frameless Shower, and Double Vanity. On the other side of the Loft are 3 bedrooms (one of which features an en-suite), a Laundry Room with cabinets and deep Soaker Sink, and the shared upstairs Full Bath with Double Vanity. One bedroom currently furnished as an Office (can be changed easily), and all 3 bedrooms feature Queen-sized beds, ceiling fans and lights, and walk-in Closets. Downstairs, there is direct access to the Next-Gen Suite (also accessible from the Courtyard, and from its own 1-car Garage). The Next-Gen Suite features a large, fully operable Kitchen, Sitting and Dining areas, full Bath, walk-in Closet including Washer/Dryer, and a bedroom with direct access to the Backyard. Next-Gen has a King-sized bed with luxury mattress, ceiling fans in main and bedrooms. The fully Landscaped Backyard, accessible through Sliding Glass Door from the Great Room (as well as from Next-Gen bedroom) features a Covered Patio adjacent to the house, an artificial turf Lawn, a Pergola-covered sitting area, raised planter bed, Fire Pit, and Trees around the perimeter for privacy. A great house, with great features. Interested, give us a call for viewing. Next-Gen cannot be separately rented, it is not an ADU. Level 2 EV Charger, WiFi included.
Property Features
Property Type: Rental - Single Family
Cooling: Central Air, Electric, High Efficiency,2 Units
Fireplaces: 1
Garage: 3 car attached
Heating: Central, Gas, High Efficiency, Multiple Heating Units
Home Style: Two Story
Lot Size: 0.15 Acres
Roof Type: Composition, Pitched, Shingle
Stories: 2.0
Year Built: 2025
Amenities
BathroomonMainLevel
Bedroom on Main Level
Ceiling Fan(s)
Full Bath on Main Level
Window Treatments
Programmable Thermostat
Balcony
Barbecue
Courtyard
Patio
Private Yard
Sprinkler/Irrigation
Feature Descriptions
Appliances: Built-In Electric Oven, Convection Oven, Double Oven, Dryer, Dishwasher, ENERGY STAR Qualified Appliances, Gas Cooktop, Disposal, Gas Water Heater, Microwave, Refrigerator, Water Softener Owned, Tankless Water Heater, Washer/Dryer, Washer/DryerAllInOne, Washer
Exterior: Frame, Stucco
Fencimg: Block, Back Yard
Fireplace: Electric, Great Room
Flooring: Carpet, Porcelain Tile, Tile
Laundry: Cabinets, Gas Dryer Hookup, Main Level, Laundry Room, Sink, Upper Level
Lot: Drip Irrigation/Bubblers, Desert Landscaping, Garden, Landscaped, Synthetic Grass, Sprinklers Timer, Trees, < 1/4 Acre
Parcel#: 177-29-210-049
Parking: Attached, Electric Vehicle Charging Station(s), Garage, Inside Entrance, Private
Parking Notes: Attached, Electric Vehicle Charging Station(s), Gara
Patio/Porch: Balcony, Covered, Patio
Pets Allowed: No
Security: Controlled Access, Fire Sprinkler System
Sewer: Public Sewer
Special View Info: Mountain(s)
Utilities: Cable Available, High Speed Internet Available, Underground Utilities
Window: Blinds, Drapes, Window Treatments
Room Sizes
Dining Room: 10 X 16
Den: 16 X 15
Loft: 16 X 18
Bedroom 5: 12 X 15
Bedroom 4: 11 X 16
Bedroom 3: 12 X 10
Bedroom 2: 11 X 15
Primary Bathroom: 12 X 10
Primary Bedroom: 16 X 21
Great Room: 16 X 18
Kitchen: 16 X 24
Local Schools
High School: Desert Oasis
Middle School: Tarkanian
Elementary School: Ortwein, Dennis,Ortwein, Dennis
Listed By / Shown By
Listed By
Agency Name: Keller Williams MarketPlace
Agency Contact: justin@chongmillergroup.com
Agent Name: Justin Miller
Shown By
Agency Title: Wardley Real Estate
Agency Phone: 702-256-4900

10022 Decano Ridge Street | MLS# 2814361
This property located at 10022 Decano Ridge Street, Las Vegas, NV 89141 is currently listed for rent with an asking price of $6,000 / Monthly. Search Las Vegas real estate on www.wardleyre.com today.