
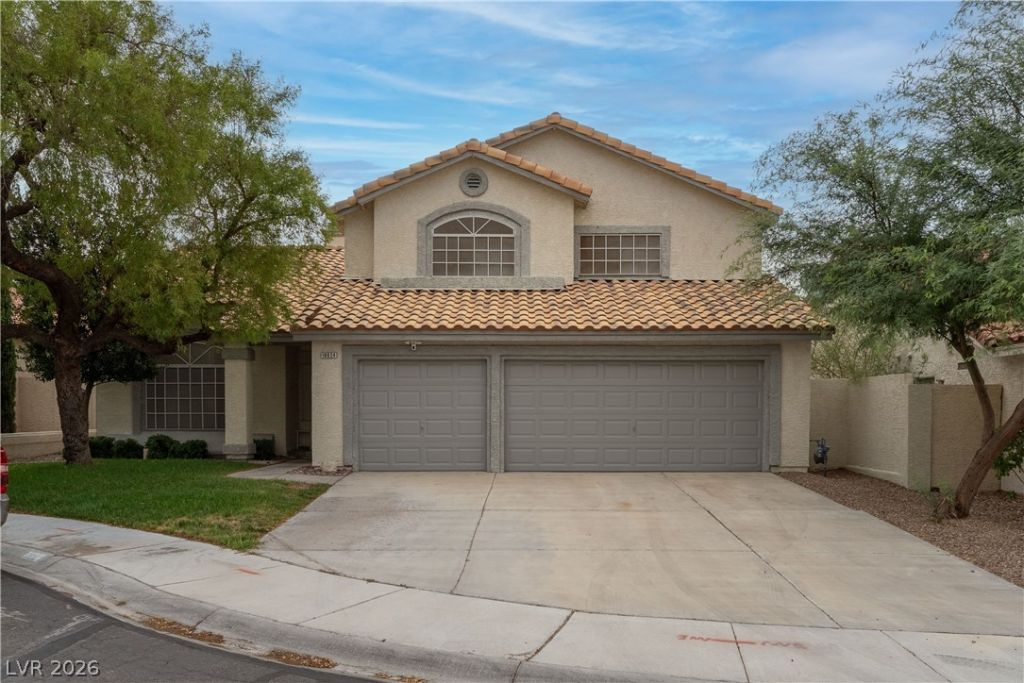
BEDS4
BATHS2 full 1 partial
SQUARE FEET2,593
MLS#2805138
STATUSActive
PROPERTY TYPERental - Single Family
SUBDIVISIONRegatta At The Lakes
Property Description
Welcome home! From the moment you step inside, you're greeted with large space with endless potential. Whether it's a formal living/dining area or the ultimate lounge, the open kitchen and family room create the perfect gathering space, complete with a cozy fireplace. Downstairs private primary room, featuring a walk in closet that is a must see and a beautifully upgraded bath with separate shower. Upstairs, you'll find all additional bedrooms. A 3 car garage complete with built in storage, separate laundry room, and thoughtful finishes throughout make this home both stylish and practical. Located in a desirable community. ~Rent includes landscaping service, trash & sewer.
Property Features
Property Type: Rental - Single Family
Cooling: Central Air, Electric
Fireplaces: 1
Garage: 2
Heating: Central, Gas
Home Style: Two Story
Lot Size: 0.15 Acres
Roof Type: Tile
Stories: 2.0
Year Built: 1989
Amenities
Bedroom on Main Level
Ceiling Fan(s)
Primary Downstairs
Window Treatments
Feature Descriptions
Appliances: Built-In Gas Oven, Dryer, Dishwasher, Disposal, Microwave, Refrigerator, Washer/Dryer, Washer/DryerAllInOne, Washer
Exterior: Frame, Stucco
Fencimg: Block, Back Yard
Fireplace: Family Room, Gas, Family/Living/Great Room, Multi-Sided
Flooring: Carpet, Tile
Laundry: Gas Dryer Hookup, Laundry Room
Parcel#: 163-07-311-034
Parking: Garage, Private
Parking Notes: Garage, Private
Pets Allowed: No
Utilities: Cable Available
Window: Blinds
Room Sizes
Family Room: 20 X 16
Bedroom 4: 12 X 12
Bedroom 3: 14 X 12
Bedroom 2: 16 X 14
Primary Bedroom: 20 X 20
Local Schools
High School: Bonanza
Middle School: Fertitta Frank & Victoria
Elementary School: Ober, D'Vorre & Hal,Ober, D'Vorre & Hal
Listed By / Shown By
Listed By
Agency Name: Faranesh Real Estate
Agency Contact: 702-536-9000
Agent Name: Wasim Faranesh
Shown By
Agency Title: Wardley Real Estate
Agency Phone: 702-256-4900

10024 Sail Landing Court | MLS# 2805138
This property located at 10024 Sail Landing Court , Las Vegas, NV 89117 is currently listed for rent with an asking price of $2,700 / Monthly. Search Las Vegas real estate on www.wardleyre.com today.