
BEDS4
BATHS2 full 1 partial
SQUARE FEET1,855
MLS#2829759
STATUSActive
PROPERTY TYPEResidential - Single Family
SUBDIVISIONAva 4 Cameron Lebaron Phase 1
Property Description
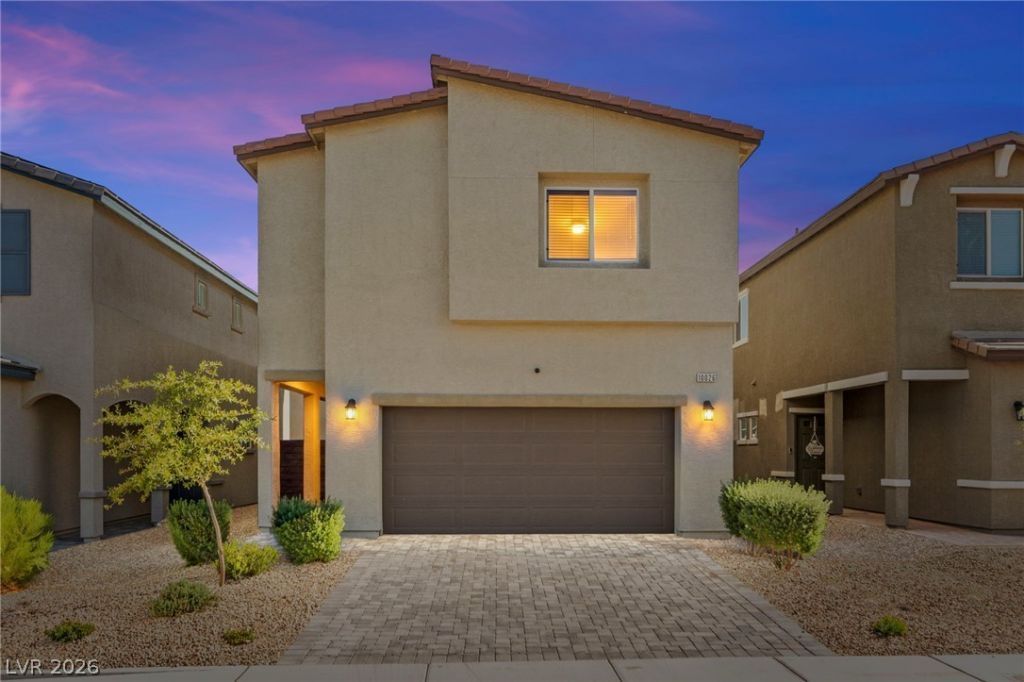
PAID OFF SOLAR!!! Welcome to this beautiful, newer home in the desirable Southwest Las Vegas area, offering 4 bedrooms, 2.5 bathrooms, and a spacious upstairs loft. Designed for modern living, this home features an inviting open-concept floor plan, vinyl flooring throughout the main level, and plenty of natural light. The kitchen flows seamlessly into the spacious living area and dining space, creating the perfect setting for everyday living and entertaining. Upstairs, the generous primary suite offers a cozy electric fireplace, a large walk-in closet, and a comfortable retreat to unwind. The versatile loft provides additional living space, ideal for a home office, media room, or playroom. Enjoy the convenience of an upstairs laundry room with additional storage. Step outside to a low-maintenance backyard featuring artificial turf, perfect for relaxing or entertaining without the upkeep. With its functional layout, flexible living spaces, modern features, and convenient Southwest Las Vegas location, this home has so much to offer!
Property Features
Property Type: Residential - Single Family
Cooling: Central Air, Electric, High Efficiency
Garage: 2
Heating: Central, Gas, High Efficiency
Home Style: Two Story
Lot Size: 0.07 Acres
Roof Type: Pitched, Tile
Stories: 2.0
Taxes: $4,174
Year Built: 2023
Amenities
Bathroom on Main Level
Ceiling Fan(s)
Half Bath on Main Level
Window Treatments
Porch
Patio
Private Yard
Feature Descriptions
Appliances: Dryer, Dishwasher, Disposal, Gas Range, Microwave, Refrigerator, Water Purifier, Washer
Days on Site: 2
Exterior: Frame, Stucco
Fencimg: Block, Back Yard
Flooring: Luxury Vinyl Plank, Tile
HOA Fee: 32/ Monthly
Laundry: Gas Dryer Hookup, Laundry Room, Upper Level
Lot: Desert Landscaping, Landscaped, Rocks, Synthetic Grass, Trees, < 1/4 Acre
Other Equipment: Water Softener Loop
Parcel#: 177-30-214-068
Parking: Attached, Garage, Garage Door Opener, Inside Entrance, Private
Parking Notes: Attached, Garage, Garage Door Opener, Inside Entrance
Patio/Porch: Patio, Porch
Sewer: Public Sewer
Utilities: Underground Utilities
Water: Public
Window: Blinds, Double Pane Windows, Low-Emissivity Windows
Room Sizes
Primary Bathroom: 10 X 10
Loft: 15 X 10
Dining Room: 11 X 11
Living Room: 14 X 21
Kitchen: 11 X 11
Bedroom 4: 11 X 10
Bedroom 3: 12 X 10
Bedroom 2: 13 X 10
Primary Bedroom: 14 X 17
Local Schools
High School: Desert Oasis
Middle School: Tarkanian
Elementary School: Ortwein, Dennis,Ortwein, Dennis
Listed By / Shown By
Listed By
Agency Name: Huntington & Ellis, A Real Est
Agency Contact: (702) 514-6634
Agent Name: Craig Tann
Shown By
Agency Title: Wardley Real Estate
Agency Phone: 702-256-4900

Estimate Your Payment
Estimated Payment
$ 2,195.72 per month $1,716.79 Principal & Interest $347.83 Property Tax $131.10 Homeowner's Insurance
10026 Indigo Cliffs Street | MLS# 2829759
This single family home located at 10026 Indigo Cliffs Street , Las Vegas, NV 89141 is currently listed for sale with an asking price of $449,500. This property was built in 2023 and has 4 bedrooms and 2 full and 1 partial baths with 1855 sq. ft. Indigo Cliffs Street is located in the Ava 4 Cameron Lebaron Phase 1 subdivision. Search Ava 4 Cameron Lebaron Phase 1 real estate on www.wardleyre.com today.