
BEDS2
BATHS2 full
SQUARE FEET1,508
MLS#2782597
STATUSActive
PROPERTY TYPERental - Single Family
SUBDIVISIONSpencer Pyle
Property Description
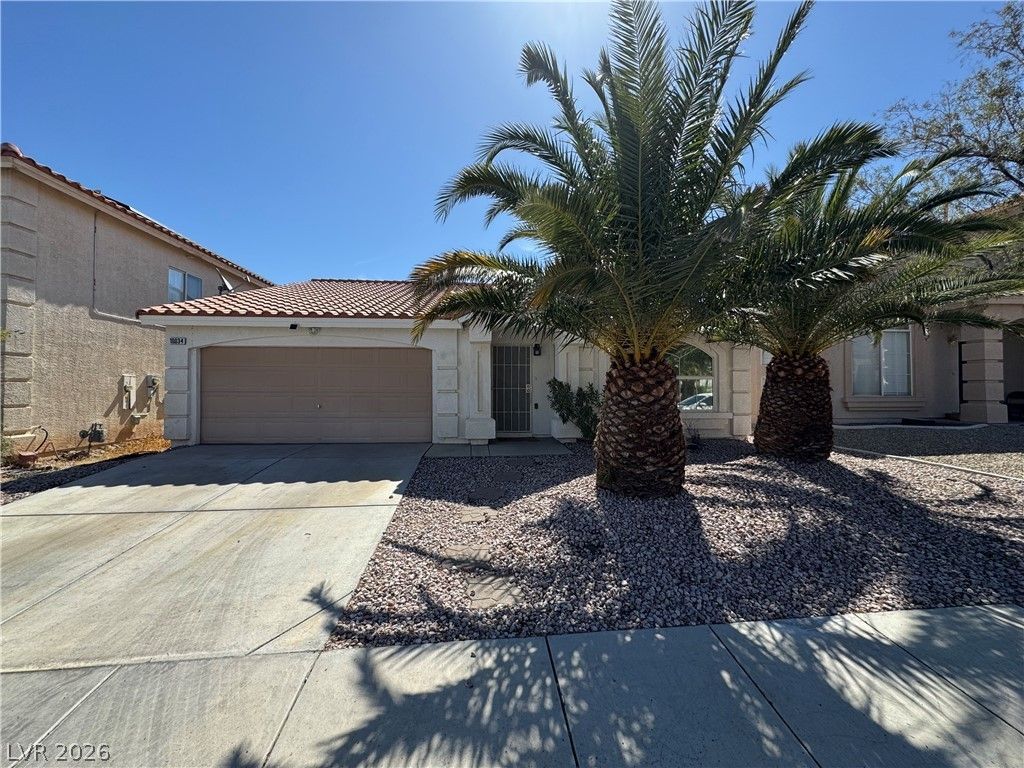
This charming and well-maintained single-story 2 Bed/2 Bath home with a 2-car garage offers the perfect blend of comfort and convenience. Located just minutes from shopping, dining, and quick access to the 215 Beltway & St. Rose Parkway, this home provides everything you need. The spacious layout includes separate living and family rooms, two dining areas, and a cozy gas fireplace in the living room. Beautiful manmade laminate wood flooring runs throughout. The primary suite features a walk-in closet and a gorgeous walk-in shower with accessibility features. The kitchen comes fully equipped with all appliances. Step outside to a covered patio, shade trees, and a fully fenced backyard?perfect for relaxation. Don't miss out on this fantastic rental opportunity in a prime location. Contact us today for a showing!
Property Features
Property Type: Rental - Single Family
Cooling: Central Air, Electric
Fireplaces: 1
Garage: 2 car attached
Heating: Central, Gas
Home Style: One Story
Lot Size: 0.10 Acres
Roof Type: Pitched, Tile
Stories: 1.0
Year Built: 2000
Amenities
Bedroom on Main Level
Ceiling Fan(s)
Handicap Access
Primary Downstairs
Pot Rack
Window Treatments
Patio
Private Yard
Feature Descriptions
Accessibility: Grab Bars
Appliances: Dryer, Dishwasher, Disposal, Gas Range, Microwave, Refrigerator, Washer/Dryer, Washer/DryerAllInOne, Washer
Days on Site: 12
Exterior: Frame, Stucco
Fencimg: Block, Back Yard
Fireplace: Gas, Living Room
Flooring: Laminate
Laundry: Gas Dryer Hookup, Main Level, Laundry Room
Lot: Landscaped, Rocks, Synthetic Grass, < 1/4 Acre
Parcel#: 177-26-211-162
Parking: Attached, Garage, Garage Door Opener, Inside Entrance, Private, Workshop in Garage
Parking Notes: Attached, Garage, Garage Door Opener, Inside Entrance
Patio/Porch: Covered, Patio
Pets Allowed: Yes, Negotiable
Security: Controlled Access
Sewer: Public Sewer
Special View Info: None
Utilities: Cable Available, Underground Utilities
Window: Blinds
Room Sizes
Dining Room: 14 X 10
Living Room: 21 X 20
Family Room: 17 X 14
Dining Room: 10 X 10
Bedroom 2: 10 X 10
Primary Bedroom: 20 X 12
Local Schools
High School: Liberty
Middle School: Silvestri
Elementary School: Barber, Shirley A,Barber, Shirley A
Listed By / Shown By
Listed By
Agency Name: The Mor Group
Agency Contact: 702-425-2000
Agent Name: Adi Mor
Shown By
Agency Title: Wardley Real Estate
Agency Phone: 702-256-4900

10034 Chinook Gale Court | MLS# 2782597
This property located at 10034 Chinook Gale Court , Las Vegas, NV 89183 is currently listed for rent with an asking price of $2,100 / Monthly. Search Las Vegas real estate on www.wardleyre.com today.