
BEDS4
BATHS3 full 1 partial
SQUARE FEET4,512
MLS#2811834
STATUSActive
PROPERTY TYPERental - Single Family
SUBDIVISIONAmber Hills
Property Description
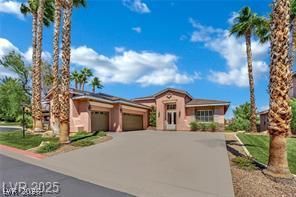
Welcome to the Secure Summerlin Gated Estate in the prestigious Amber Hills community! This fully furnished, upscale 4-bedroom, 3.5-bath single-story home with basement offers over 4,500 sq ft of refined living space on a spacious 1/4-acre lot. Perfect for large families, corporate relocations, or extended stays, this home features Tuscan-inspired dcor, vaulted ceilings, formal dining, a chef’s kitchen with granite counters & island, and multiple living areas including a separate family room with wet bar. Enjoy seamless indoor-outdoor living with a heated pool, spa, and covered patio—ideal for entertaining or unwinding in total privacy. The primary suite boasts a walk-in closet, make-up vanity, and spa-style bath. Additional highlights include two laundry rooms, a 3-car garage, and gated security for peace of mind. Conveniently located minutes from Red Rock Canyon, Downtown Summerlin, and top-rated schools.
Property Features
Property Type: Rental - Single Family
Cooling: Central Air, Electric
Fireplaces: 2
Garage: 2
Heating: Central, Gas
Home Style: Two Story
Lot Size: 0.25 Acres
Roof Type: Tile
Stories: 2.0
Year Built: 2001
Amenities
Bathroom on Main Level
Bedroom on Main Level
Full Bath on Main Level
Window Treatments
Irrigation Sprinklers
Feature Descriptions
Appliances: Built-In Gas Oven, Dryer, Dishwasher, Gas Cooktop, Disposal, Microwave, Refrigerator, Water Softener, Washer/Dryer, Water Heater, Washer/DryerAllInOne, Washer
Association Amenities: Gated
Days on Site: 77
Exterior: Frame, Stucco
Fencimg: Block, Full
Fireplace: Bedroom, Gas, Living Room
Flooring: Carpet, Tile
Hot Tub: Yes
Laundry: Cabinets, Gas Dryer Hookup, Main Level, Sink, Upper Level
Lot: Back Yard, Front Yard, Sprinklers In Front, Trees
Parcel#: 137-26-612-021
Parking: Garage, Private
Parking Notes: Garage, Private
Pool: Gas Heat, Heated, In Ground, Private, Pool/Spa Combo
Spa: Yes
Spa: In Ground, Outdoor Hot Tub
Swimming Pool: Yes
Utilities: Above Ground Utilities, Cable Available
Window: Drapes, Plantation Shutters
Room Sizes
Great Room: 35 X 14
Kitchen: 25 X 15
Family Room: 34 X 14
Dining Room: 15 X 14
Bedroom 4: 16 X 14
Bedroom 3: 13 X 16
Bedroom 2: 14 X 12
Primary Bathroom: 10 X 10
Primary Bedroom: 15 X 14
Local Schools
High School: Palo Verde
Middle School: Johnson Walter
Elementary School: Staton, Ethel W.,Staton, Ethel W.
Listed By / Shown By
Listed By
Agency Name: Real Broker LLC
Agent Name: Apolonia Pina
Shown By
Agency Title: Wardley Real Estate
Agency Phone: 702-256-4900

1004 Golden Age Court | MLS# 2811834
This property located at 1004 Golden Age Court, Las Vegas, NV 89144 is currently listed for rent with an asking price of $7,500 / Monthly. Search Las Vegas real estate on www.wardleyre.com today.