
BEDS3
BATHS2 full 1 partial
SQUARE FEET1,643
MLS#2798215
STATUSActive
PROPERTY TYPEResidential - Single Family
SUBDIVISIONAvante Homes Phase 3
Property Description
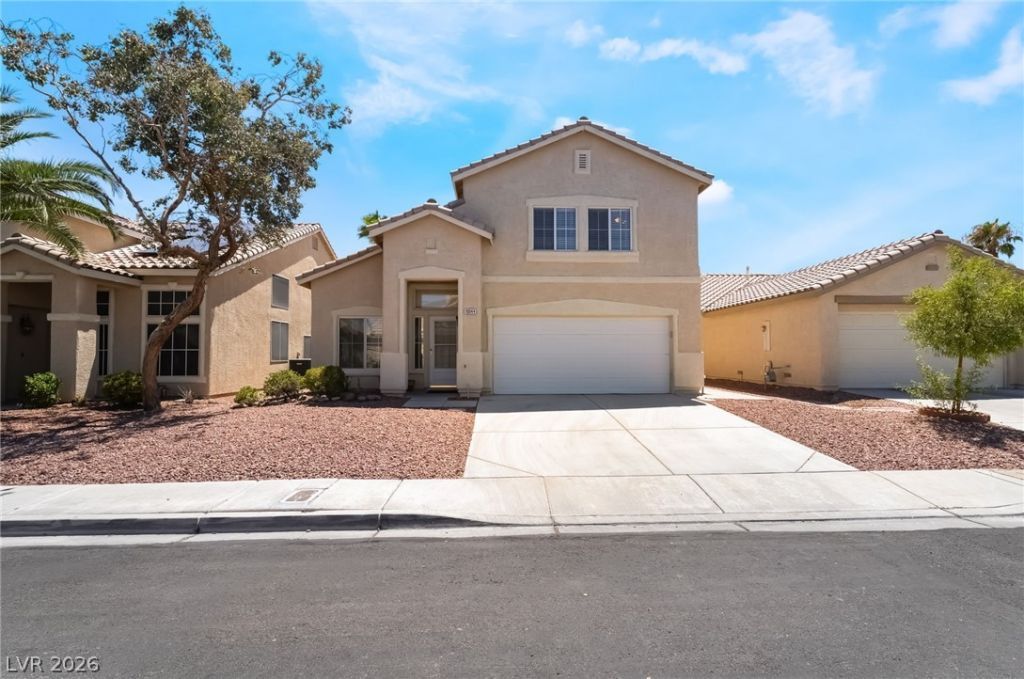
This beautifully upgraded home offers the perfect blend of comfort, style, and space. Enjoy both a formal living room and a spacious family room, providing plenty of room for entertaining or relaxing.The large, open kitchen features stunning granite countertops, abundant cabinetry for extra storage, and a spacious walk-in pantry?ideal for any home chef.Throughout the home, you'll find beautiful tile and wood-look flooring that adds warmth and elegance while being easy to maintain. Window coverings will stay as well.Step outside to the oversized backyard, a rare find that's perfect for entertaining! The covered patio provides a wonderful space for outdoor dining and gatherings, while the lush grass offers plenty of room to play or unwind. A mature fig tree adds charm and produces delicious seasonal fruit, making this backyard a true oasis.
Property Features
Property Type: Residential - Single Family
Cooling: Central Air, Electric
Fireplaces: 1
Garage: 2 car attached
Heating: Central, Gas
Home Style: Two Story
Lot Size: 0.11 Acres
Roof Type: Tile
Stories: 2.0
Taxes: $1,761
Year Built: 2000
Amenities
Ceiling Fan(s)
Window Treatments
Patio
Private Yard
Feature Descriptions
Appliances: Dryer, Dishwasher, Disposal, Gas Range, Microwave, Refrigerator, Washer
Days on Site: 1
Fencimg: Block, Back Yard
Fireplace: Family Room, Gas
Flooring: Ceramic Tile, Laminate
HOA Fee: 25/ Monthly
Laundry: Gas Dryer Hookup, Main Level, Laundry Room
Lot: Back Yard, Desert Landscaping, Fruit Trees, Landscaped, < 1/4 Acre
Parcel#: 177-27-214-050
Parking: Attached, Garage, Garage Door Opener, Inside Entrance, Private
Parking Notes: Attached, Garage, Garage Door Opener, Inside Entrance
Patio/Porch: Covered, Patio
Sewer: Public Sewer
Utilities: Underground Utilities
Water: Public
Window: Blinds, Window Treatments
Room Sizes
Family Room: 14 X 14
Living Room: 20 X 14
Bedroom 3: 12 X 9
Bedroom 2: 11 X 9
Primary Bedroom: 14 X 3
Local Schools
High School: Liberty
Middle School: Silvestri
Elementary School: Hummell, John R.,Hummell, John R.
Listed By / Shown By
Listed By
Agency Name: Gavish Real Estate and PM
Agency Contact: 702-389-1818
Agent Name: Susan M. Pierce
Shown By
Agency Title: Wardley Real Estate
Agency Phone: 702-256-4900

Estimate Your Payment
Estimated Payment
$ 1,935.03 per month $1,661.41 Principal & Interest $146.75 Property Tax $126.88 Homeowner's Insurance
10044 Solid Lime Street | MLS# 2798215
This single family home located at 10044 Solid Lime Street , Las Vegas, NV 89183 is currently listed for sale with an asking price of $435,000. This property was built in 2000 and has 3 bedrooms and 2 full and 1 partial baths with 1643 sq. ft. Solid Lime Street is located in the Avante Homes Phase 3 subdivision. Search Avante Homes Phase 3 real estate on www.wardleyre.com today.